

4803 Woodridge Court, Rockford, Illinois 61108


$120,000
|
Sold
|
|
| Status: | Closed |
| Sqft: | 1,436 |
| Cost/Sqft: | $90 |
| Beds: | 3 |
| Baths: | 2 |
| Year Built: | 1968 |
| Property Taxes: | $3,563 |
| Days On Market: | 1967 |
| Lot Size: | 0,33 |
Description
Terrific Ranch Home With Quiet Cul-De-Sac Location on 1/3 Acre Lot. Approximately 1800 S.F Of Living Space. 3 Bedrooms and 1.1 Baths. Large Living Room With Newer Wood Laminate Flooring and Over-Sized Picture Window for Tons Of Natural Light. Nice Eat-In Kitchen With Natural Wood Raised Panel Cabinetry, Some STAINLESS STEEL Appliances, Breakfast Bar and Large Eating Area. Inviting Family Room With Newer Wood Laminate Flooring and Sliding Glass Door Leading To Serene Enclosed Porch Overlooking Large Back Yard. Generously Sized Bedrooms With Ample Closet Space. Master Bedroom With Private Bath Access. Full Partially Finished Basement Features Versatile Recreation Room and Workshop Area. Walking Distance To Gregory Elementary School and Close To Neighborhood Parks.
Property Specifics
| Single Family | |
| — | |
| Ranch | |
| 1968 | |
| Full | |
| Aluminum Siding, Brick | |
| Asphalt | |
| RANCH | |
| No | |
| 0.33 |
| Winnebago | |
| — | |
| — / Not Applicable | |
| None | |
| Public | |
| Public Sewer, Sewer-Storm | |
| Central Air | |
| Natural Gas, Forced Air | |
| 11139187 | |
| 1228153013 |
Property History
| DATE: | EVENT: | PRICE: | SOURCE: |
|---|---|---|---|
| 4 Oct, 2021 | Sold | $120,000 | MRED MLS |
| 23 Aug, 2021 | Under contract | $129,000 | MRED MLS |
| — | Last price change | $134,900 | MRED MLS |
| 29 Jun, 2021 | Listed for sale | $139,900 | MRED MLS |


Room Specifics
Total Bedrooms: 3
Bedrooms Above Ground: 3
Bedrooms Below Ground: 0
Dimensions: —
Floor Type: Wood Laminate
Dimensions: —
Floor Type: Wood Laminate
Full Bathrooms: 2
Bathroom Amenities: —
Bathroom in Basement: 0
Dimensions: —
Floor Type: Wood Laminate
Features: Eating Area-Breakfast Bar, Eating Area-Table Space
Dimensions: —
Floor Type: Wood Laminate
Dimensions: —
Floor Type: Hardwood
Rooms: Eating Area, Recreation Room, Enclosed Porch
Other Specifics
| 2 | |
| Concrete Perimeter | |
| Garage | |
| — | |
| — | |
| — | |
| Porch Screened, Storms/Screens | |
| Cul-De-Sac | |
| 48X188X185X110 | |
| Full | |
| — | |
| Wood Laminate Floors, First Floor Bedroom, First Floor Full Bath | |
| Range, Refrigerator, Washer, Dryer | |
| Not in DB | |
| Park, Curbs, Sidewalks, Street Lights, Street Paved | |
| — | |
| — |
Tax History
| Year | Property Taxes |
|---|---|
| 2021 | $3,563 |
Contact Agent
Nearby Similar Homes
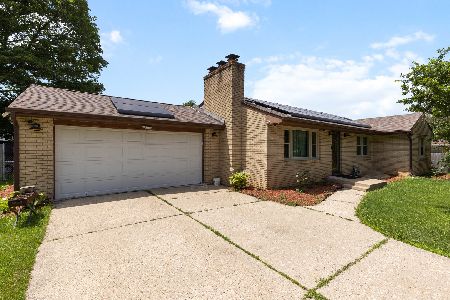
Nearby Sold Comparables



Contact Agent
Listing Provided By
Keller Williams Inspire - Geneva
