

4807 Highland Avenue, Downers Grove, Illinois 60515
Sorry, we are updating photos, please update this page in 15 minutes
$355,000
|
Sold
|
|
| Status: | Closed |
| Sqft: | 0 |
| Cost/Sqft: | — |
| Beds: | 3 |
| Baths: | 2 |
| Year Built: | 1920 |
| Property Taxes: | $4,459 |
| Days On Market: | 4055 |
| Lot Size: | 0,00 |
Description
Charming American 4 square, conveniently located in a walk to town & train location. 3 bedrooms plus office/den. 2 full baths. The enclosed 3 season porch leads to an impressive entry with original crown molding, baseboards, stair rail, cabinets & windows trim in the spacious living room with fireplace & formal dining room. Hardwood floors under carpeting. Bright eat-in kitchen. Over sized 2 car garage with storage. Updated plumbing. HWH 2000, Furnace 2005. Washer and Dryer less than 3 years old. New Hot water Heater. Endless rehab or expansion potential.
Property Specifics
| Single Family | |
| — | |
| American 4-Sq. | |
| 1920 | |
| Full | |
| Stucco | |
| Asphalt | |
| — | |
| No | |
| — |
| Du Page | |
| — | |
| 0 / Not Applicable | |
| None | |
| Lake Michigan | |
| Public Sewer | |
| Central Air | |
| Natural Gas, Forced Air | |
| 09046423 | |
| 0908111003 |
Nearby Schools
| NAME: | DISTRICT: | DISTANCE: | |
|---|---|---|---|
|
Grade School
Lester Elementary School |
58 | — | |
|
Middle School
Herrick Middle School |
58 | Not in DB | |
|
High School
North High School |
99 | Not in DB | |
Property History
| DATE: | EVENT: | PRICE: | SOURCE: |
|---|---|---|---|
| 23 Dec, 2015 | Sold | $355,000 | MRED MLS |
| 10 Nov, 2015 | Under contract | $359,000 | MRED MLS |
| — | Last price change | $365,000 | MRED MLS |
| 23 Sep, 2015 | Listed for sale | $365,000 | MRED MLS |
| 13 Apr, 2021 | Sold | $400,000 | MRED MLS |
| 13 Feb, 2021 | Under contract | $395,000 | MRED MLS |
| 11 Feb, 2021 | Listed for sale | $0 | MRED MLS |
Sorry, we are updating photos, please update this page in 15 minutes
Room Specifics
All Bedroom Info:
Total Bedrooms: 3
Bedrooms Above Ground: 3
Bedrooms Below Ground: 0
Total Bedrooms: 3
Bedrooms Above Ground: 3
Bedrooms Below Ground: 0
Second Bedroom Info:
Dimensions: —
Location: —Dimensions: —
Floor Type: Carpet
Third Bedroom Info:
Dimensions: —
Location: —Dimensions: —
Floor Type: Carpet
Bathroom Info:
Full Bathrooms: 2
Partial Bathrooms: 0Full Bathrooms: 2
Bathroom Amenities: —
Bathroom in Basement: 1
Dining Room Info:
Dimensions: —
Location: —Dimensions: —
Floor Type: Carpet
Kitchen Info:
Dimensions: —
Location: —Dimensions: —
Floor Type: Vinyl
Features: Eating Area-Table Space, Pantry-Closet
Living Room Info:
Dimensions: —
Location: —Dimensions: —
Floor Type: Carpet
Additional Rooms Info:
Rooms: Enclosed Porch, Study
Basement: FullRooms: Enclosed Porch, Study
Other Specifics
| 2 | |
| — | |
| Garage | |
| — | |
| — | |
| — | |
| Patio | |
| — | |
| 50 X 136 | |
| Finished,Pull Down Stair | |
| None | |
| Hardwood Floors | |
| Range, Microwave, Dishwasher, Refrigerator, Washer, Dryer, Disposal | |
| Not in DB | |
| Sidewalks, Street Lights, Street Paved | |
| — | |
| Gas Log, Gas Starter |
Tax History
| Year | Property Taxes |
|---|---|
| 2015 | $4,459 |
| 2021 | $5,870 |
Contact Agent
Nearby Similar Homes
4821 Saratoga Avenue, Downers Grove, Illinois 60515
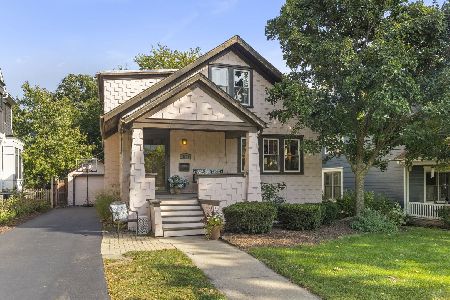
For Sale
$574,999
4 beds / 2.0 baths / 1,656 ft2
Single Family / Built: —
15
4525 Main Street, Downers Grove, Illinois 60515
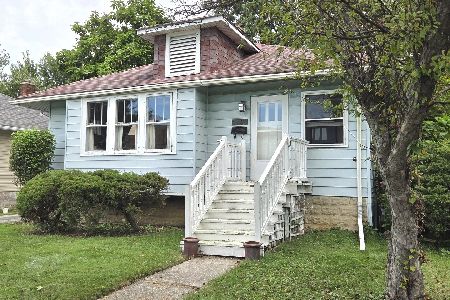
For Sale
$330,000
2 beds / 1.0 baths / 1,026 ft2
Single Family / Built: 1922
4
4541 Forest Avenue, Downers Grove, Illinois 60515
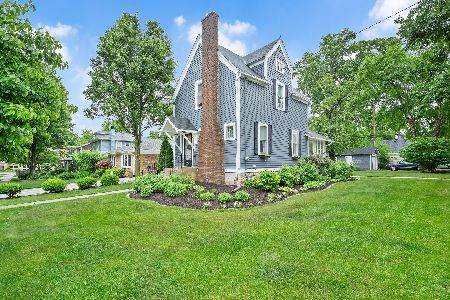
For Sale
$450,000
3 beds / 1.0 baths / 1,400 ft2
Single Family / Built: 1895
58
4519 Statton Street, Downers Grove, Illinois 60515
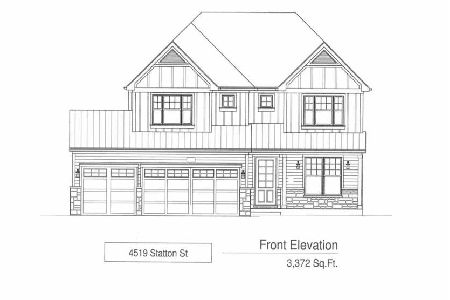
For Sale
$1,899,000
4 beds / 4.1 baths / 4,584 ft2
Single Family / Built: 2026
75
4816 Linscott Avenue, Downers Grove, Illinois 60515
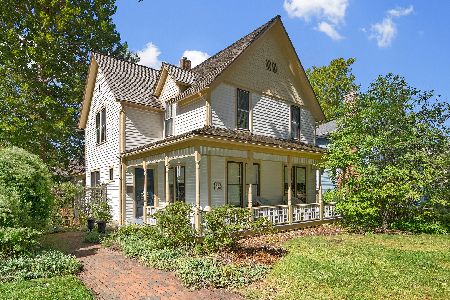
For Sale
$725,000
4 beds / 1.1 baths / 2,000 ft2
Single Family / Built: 1891
137
727 Grant Street, Downers Grove, Illinois 60515
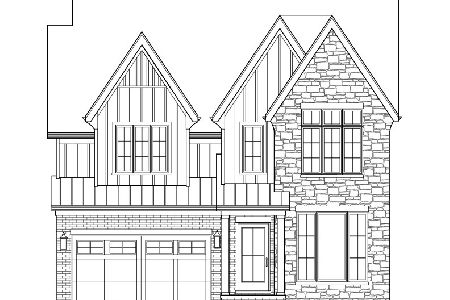
For Sale
$1,799,000
5 beds / 5.1 baths / 5,200 ft2
Single Family / Built: 2026
399
Nearby Sold Comparables
4807 Highland Avenue, Downers Grove, Illinois 60515
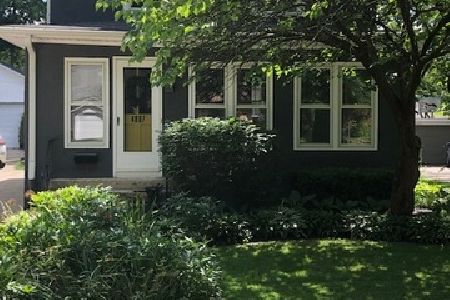
Sold
$395,000
3 beds / 2.0 baths / 0 ft2
Single Family / Built: 1920
2087
4803 Highland Avenue, Downers Grove, Illinois 60515

Sold
$625,000
5 beds / 2.0 baths / 3,000 ft2
Single Family / Built: 1912
6696
4814 Bryan Place, Downers Grove, Illinois 60515
Sold
$367,000
3 beds / 1.1 baths / 1,603 ft2
Single Family / Built: 1941
4424
4814 Bryan Place, Downers Grove, Illinois 60515
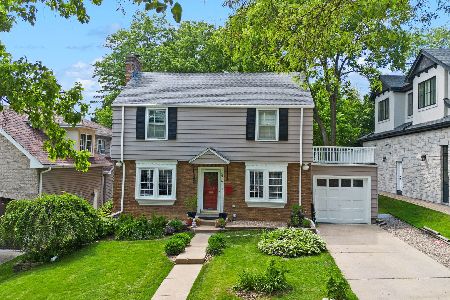
Sold
$730,000
3 beds / 2.0 baths / 1,603 ft2
Single Family / Built: 1941
157
4823 Highland Avenue, Downers Grove, Illinois 60515
Sold
$329,000
3 beds / 1.0 baths / 0 ft2
Single Family / Built: —
6756
4814 Bryan Place, Downers Grove, Illinois 60515
Sold
$439,700
3 beds / 2.0 baths / 1,603 ft2
Single Family / Built: 1941
2640
Contact Agent
Listing Provided By
Baird & Warner
