

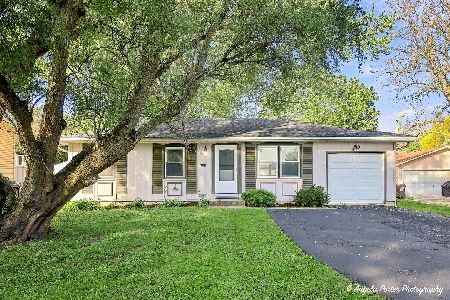
4809 Prairie Avenue, Mchenry, Illinois 60050
Subdivision > Lakeland Park
Sorry, we are updating photos, please update this page in 15 minutes
$80,000
|
Sold
|
|
| Status: | Closed |
| Sqft: | 840 |
| Cost/Sqft: | $103 |
| Beds: | 2 |
| Baths: | 1 |
| Year Built: | 1963 |
| Property Taxes: | $1,420 |
| Days On Market: | 4639 |
| Lot Size: | 0,00 |
Description
WOW! Did you need a garage AND a place to live? Priorities fulfilled here! Massive 26x21 three car garage (2 car door) PLUS 26x15 heated workshop behind with cabinets, electrical sub panel, for your toys and hobbies! Awesome double lot 120x150, large side deck, extra side driveway! Ok there is a house too! Updated kitchen, Pella windows, furnace replaced in 2012. Sold as is. Motivated seller. Bring all offers!
Property Specifics
| Single Family | |
| — | |
| Ranch | |
| 1963 | |
| None | |
| Vinyl Siding | |
| Asphalt | |
| RANCH | |
| No | |
| — |
| Mc Henry | |
| Lakeland Park | |
| 0 / Not Applicable | |
| None | |
| Public | |
| Public Sewer | |
| Central Air | |
| Natural Gas, Forced Air | |
| 08537908 | |
| 0927106056 |
Nearby Schools
| NAME: | DISTRICT: | DISTANCE: | |
|---|---|---|---|
|
Grade School
Valley View Elementary School |
15 | — | |
|
Middle School
Parkland Middle School |
15 | Not in DB | |
|
High School
Mchenry High School-west Campus |
156 | Not in DB | |
Property History
| DATE: | EVENT: | PRICE: | SOURCE: |
|---|---|---|---|
| 23 Apr, 2010 | Sold | $130,000 | MRED MLS |
| 25 Mar, 2010 | Under contract | $149,900 | MRED MLS |
| — | Last price change | $153,900 | MRED MLS |
| 25 Sep, 2009 | Listed for sale | $167,900 | MRED MLS |
| 19 May, 2014 | Sold | $80,000 | MRED MLS |
| 12 Apr, 2014 | Under contract | $86,900 | MRED MLS |
| 13 Feb, 2014 | Listed for sale | $82,900 | MRED MLS |
Sorry, we are updating photos, please update this page in 15 minutes
Room Specifics
All Bedroom Info:
Total Bedrooms: 2
Bedrooms Above Ground: 2
Bedrooms Below Ground: 0
Total Bedrooms: 2
Bedrooms Above Ground: 2
Bedrooms Below Ground: 0
Second Bedroom Info:
Dimensions: —
Location: —Dimensions: —
Floor Type: Carpet
Bathroom Info:
Full Bathrooms: 1
Partial Bathrooms: 0Full Bathrooms: 1
Bathroom Amenities: —
Bathroom in Basement: 0
Kitchen Info:
Dimensions: —
Location: —Dimensions: —
Floor Type: Vinyl
Features: Eating Area-Table Space
Laundry Room Info:
Dimensions: —
Location: —Dimensions: —
Floor Type: Vinyl
Living Room Info:
Dimensions: —
Location: —Dimensions: —
Floor Type: Wood Laminate
Additional Rooms Info:
Rooms: Workshop
Basement: NoneRooms: Workshop
Other Specifics
| 3 | |
| Concrete Perimeter | |
| Garage | |
| — | |
| — | |
| — | |
| Deck | |
| — | |
| 120X150 | |
| Unfinished | |
| None | |
| Wood Laminate Floors, First Floor Bedroom, First Floor Laundry, First Floor Full Bath | |
| Range, Refrigerator, Washer, Dryer | |
| Not in DB | |
| — | |
| — | |
| — |
Tax History
| Year | Property Taxes |
|---|---|
| 2010 | $3,864 |
| 2014 | $1,420 |
Contact Agent
Nearby Similar Homes
4709 Prairie Avenue, Mchenry, Illinois 60050

For Sale
$299,900
3 beds / 1.0 baths / 1,114 ft2
Single Family / Built: 1975
10
1815 Beach Road, Mchenry, Illinois 60050
For Sale
$254,900
3 beds / 1.0 baths / 1,088 ft2
Single Family / Built: 1975
15
4901 Bonner Drive, Mchenry, Illinois 60050

For Sale
$369,900
4 beds / 3.0 baths / 2,000 ft2
Single Family / Built: 1970
12
4420 Clearview Drive, Mchenry, Illinois 60050

Short Sale
$257,000
3 beds / 1.0 baths / 1,008 ft2
Single Family / Built: 1955
488
4407 Prairie Avenue, Mchenry, Illinois 60050

For Sale
$289,900
3 beds / 1.0 baths / 1,121 ft2
Single Family / Built: 1959
21
Nearby Sold Comparables
4807 Prairie Avenue, Mchenry, Illinois 60050

Sold
$159,900
3 beds / 2.0 baths / 1,106 ft2
Single Family / Built: 1988
3057
4812 Willow Lane, Mchenry, Illinois 60050
Sold
$53,900
3 beds / 1.1 baths / 980 ft2
Single Family / Built: 1975
5254
4806 Willow Lane, Mchenry, Illinois 60050

Sold
$223,995
3 beds / 2.0 baths / 1,374 ft2
Single Family / Built: 1975
1923
Contact Agent
Listing Provided By
RE/MAX Unlimited Northwest
