

481 5th Street, Sandwich, Illinois 60548


$229,900
|
Sold
|
|
| Status: | Closed |
| Sqft: | 0 |
| Cost/Sqft: | — |
| Beds: | 2 |
| Baths: | 1 |
| Year Built: | — |
| Property Taxes: | $3,711 |
| Lot Size: | 0,00 |
Description
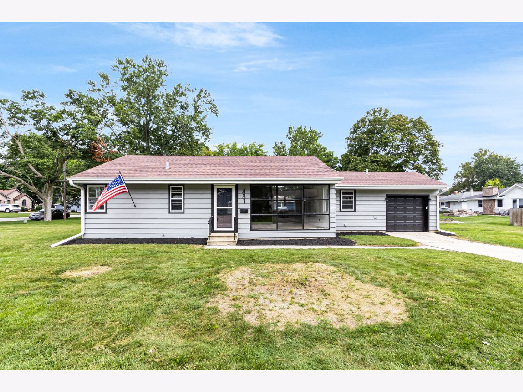
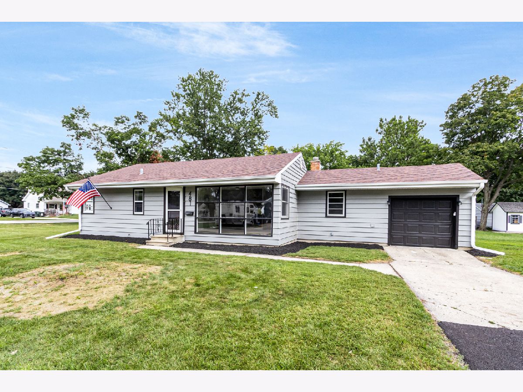
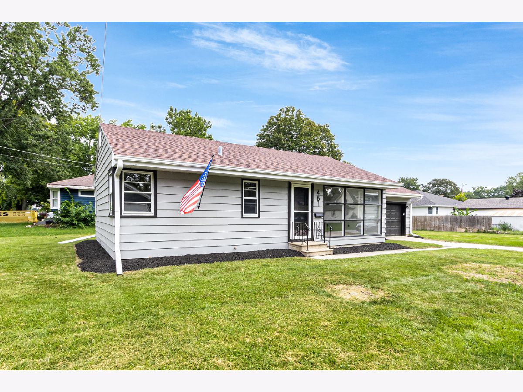
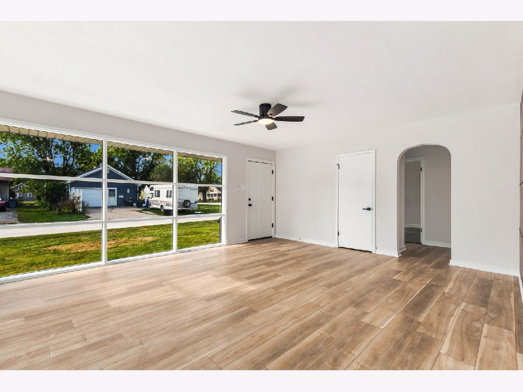
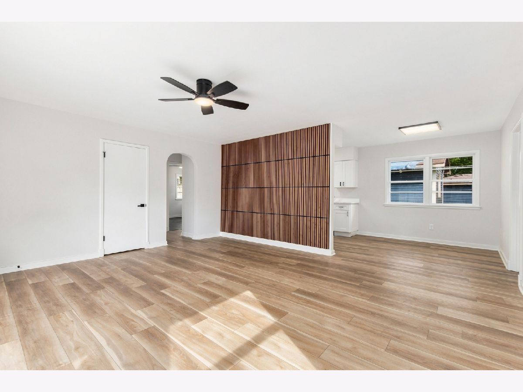
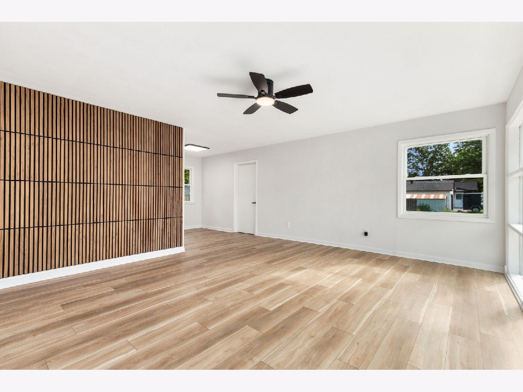
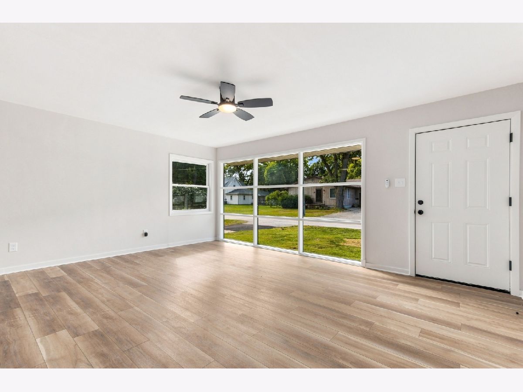
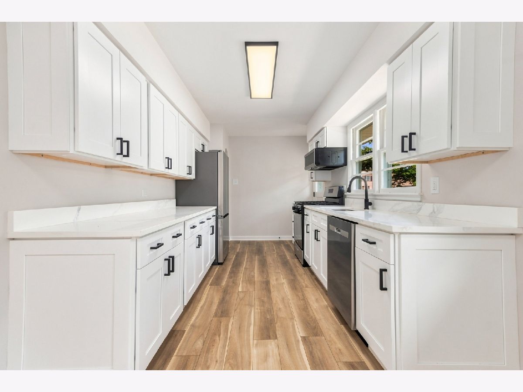
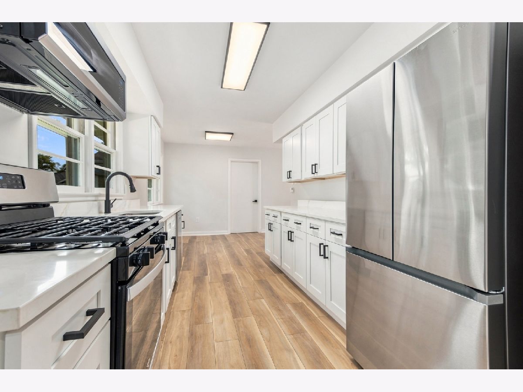
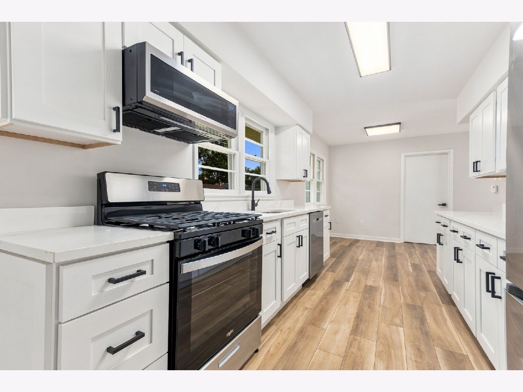
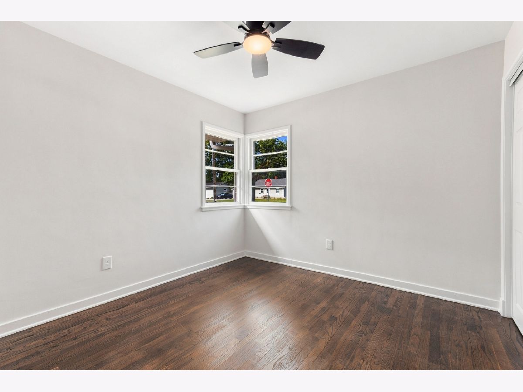
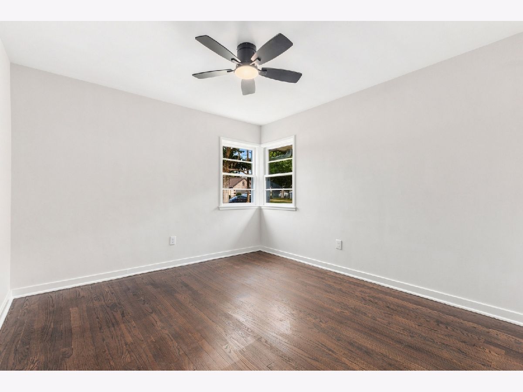
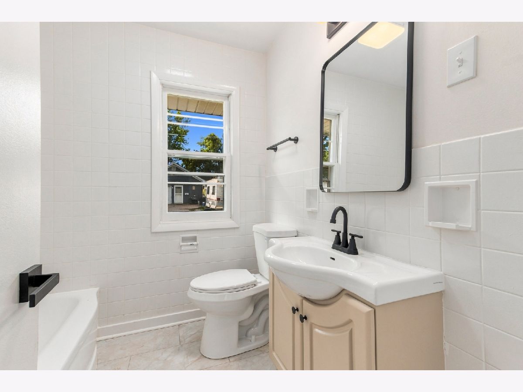
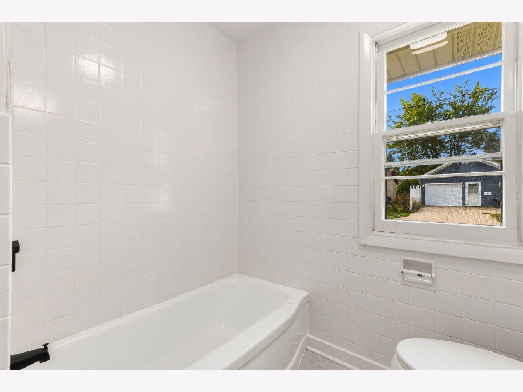
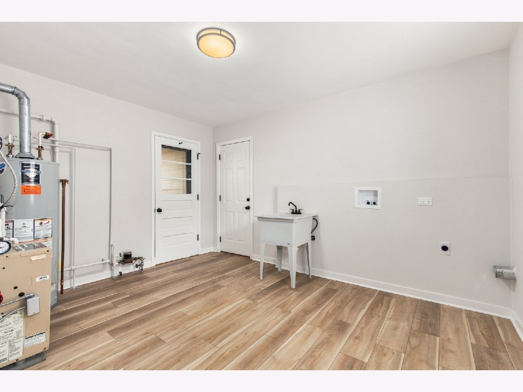
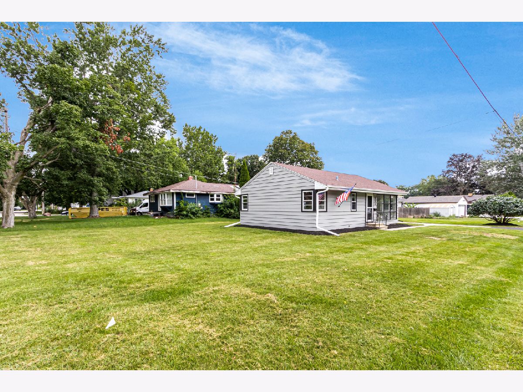
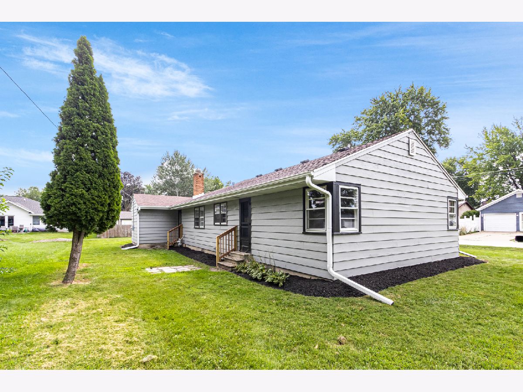
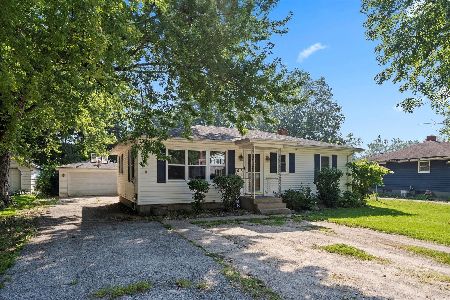
Welcome to this stunning, move-in-ready 2-bedroom, 1-bath home in Sandwich featuring exceptional curb appeal, a 1-car garage, and a spacious backyard perfect for outdoor living. Step inside to an abundance of natural light highlighting fresh paint, durable luxury vinyl plank flooring, and a stylish custom accent wall that brings immediate warmth to the living space. The beautifully updated kitchen boasts sleek quartz countertops, rich custom cabinetry, and high-end stainless steel appliances, seamlessly connecting to generously sized living and dining areas designed for easy entertaining. Both bedrooms offer comfortable retreats with ample closet space, while the oversized single-car garage provides extra storage depth. Ideally situated just minutes from top-rated local schools, neighborhood parks, and vibrant downtown Sandwich, this turn-key property leaves nothing left to do but unpack-schedule your private showing today before it's gone!
Property Specifics
| Single Family | |
| — | |
| — | |
| — | |
| Crawl Space | |
| Cedar | |
| — | |
| — | |
| No | |
| — |
| — | |
| — | |
| — / Not Applicable | |
| None | |
| Public | |
| Public Sewer | |
| Window Unit(s) | |
| Radiant | |
| 12752018 | |
| 1926405004 |
Room Specifics
Total Bedrooms: 2
Bedrooms Above Ground: 2
Bedrooms Below Ground: 0
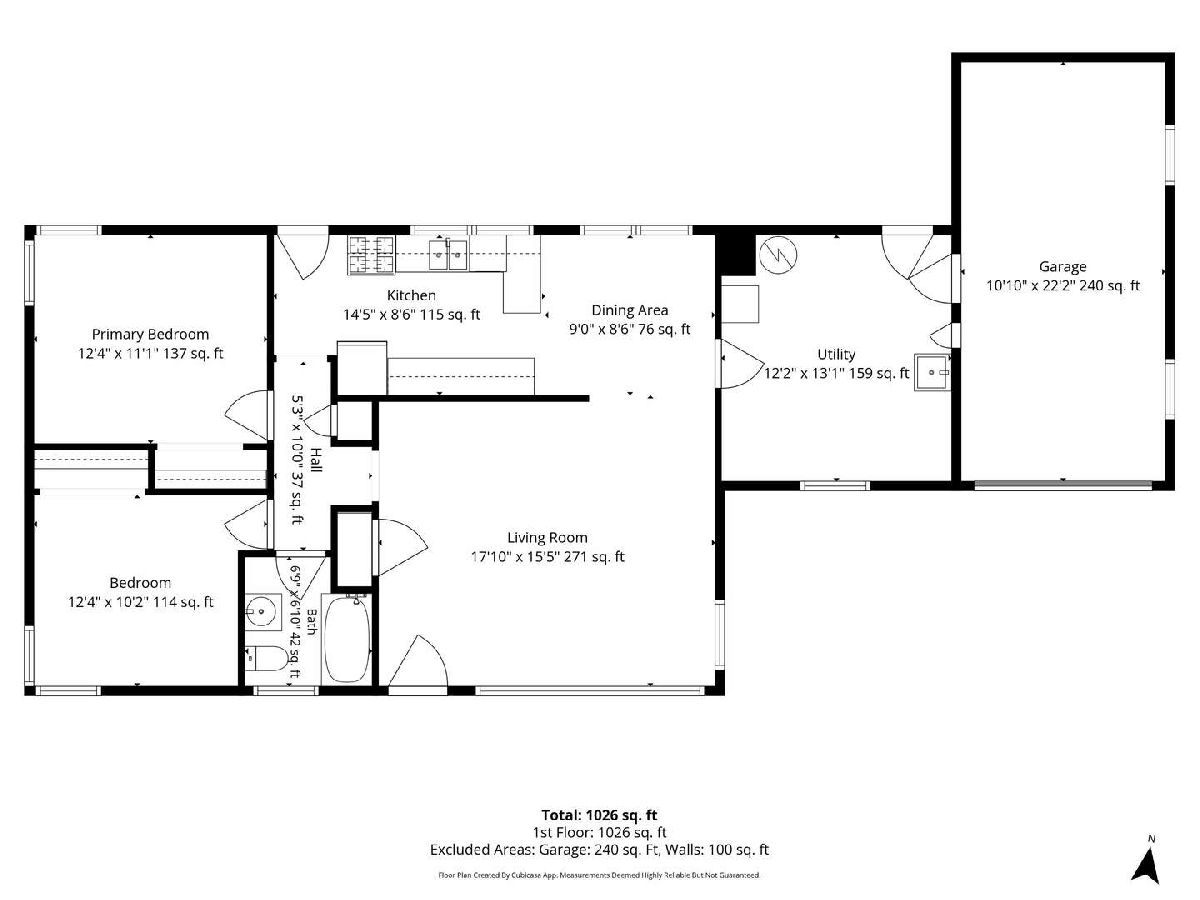
Dimensions: 12X11
Floor Type: —
Dimensions: 12X10
Floor Type: —
Full Bathrooms: 1
Bathroom Amenities: —
Bathroom in Basement: 0
Dimensions: 9X8
Floor Type: —
Dimensions: 14X8
Floor Type: —
Dimensions: 12X13
Floor Type: —
Dimensions: 17X15
Floor Type: —
Rooms: No additional rooms
Other Specifics
| 1 | |
| — | |
| Garage Owned, Attached, Driveway, Owned, Garage | |
| — | |
| — | |
| — | |
| — | |
| — | |
| 8712 | |
| — | |
| None | |
| — | |
| Range, Microwave, Dishwasher, Refrigerator | |
| Not in DB | |
| — | |
| — | |
| — |
Contact Agent
Nearby Similar Homes


Nearby Sold Comparables

Contact Agent
Listing Provided By
O'Neil Property Group, LLC
