

4810 Hilltop Drive, Wonder Lake, Illinois 60097
Subdivision > Indian Ridge


$184,900
|
Sold
|
|
| Status: | Closed |
| Sqft: | 1,279 |
| Cost/Sqft: | $141 |
| Beds: | 3 |
| Baths: | 2 |
| Year Built: | 1940 |
| Property Taxes: | $3,214 |
| Days On Market: | 1816 |
| Lot Size: | 0,00 |
Description
Enjoy life near the lake and recreation year round. Come see this 3 bedroom 1 & a 1/2 bath home on quiet street. Bright kitchen and dining with new light fixtures and flooring. Newly remodeled upstairs powder room. First floor master bedroom and laundry. Double lot on corner is completely fenced. Country living while still being close to shopping. Garage has two bays and lots of storage. Home has some recent upgrades but needs a little TLC.
Property Specifics
| Single Family | |
| — | |
| — | |
| 1940 | |
| Partial, Walkout | |
| Aluminum Siding | |
| Asphalt | |
| — | |
| No | |
| — |
| Mc Henry | |
| Indian Ridge | |
| 40 / Annual | |
| Snow Removal | |
| Private Well | |
| Septic-Private | |
| Central Air | |
| Natural Gas, Forced Air | |
| 11277965 | |
| 0907252028 |
Nearby Schools
| NAME: | DISTRICT: | DISTANCE: | |
|---|---|---|---|
|
Grade School
Harrison Elementary School |
36 | — | |
|
Middle School
Harrison Elementary School |
36 | Not in DB | |
|
High School
Mchenry High School- Freshman Ca |
156 | Not in DB | |
Property History
| DATE: | EVENT: | PRICE: | SOURCE: |
|---|---|---|---|
| 30 Sep, 2016 | Sold | $109,900 | MRED MLS |
| 20 Jul, 2016 | Under contract | $109,900 | MRED MLS |
| 12 May, 2016 | Listed for sale | $109,900 | MRED MLS |
| 4 Feb, 2022 | Sold | $184,900 | MRED MLS |
| 5 Jan, 2022 | Under contract | $179,900 | MRED MLS |
| — | Last price change | $184,900 | MRED MLS |
| 29 Nov, 2021 | Listed for sale | $189,900 | MRED MLS |
| 4 Nov, 2024 | Sold | $225,000 | MRED MLS |
| 5 Sep, 2024 | Under contract | $229,000 | MRED MLS |
| 15 Aug, 2024 | Listed for sale | $229,000 | MRED MLS |


Room Specifics
All Bedroom Info:
Total Bedrooms: 3
Bedrooms Above Ground: 3
Bedrooms Below Ground: 0
Total Bedrooms: 3
Bedrooms Above Ground: 3
Bedrooms Below Ground: 0
Second Bedroom Info:
Dimensions: —
Location: —Dimensions: —
Floor Type: Other
Third Bedroom Info:
Dimensions: —
Location: —Dimensions: —
Floor Type: Other
Bathroom Info:
Full Bathrooms: 2
Partial Bathrooms: 1Full Bathrooms: 2
Bathroom Amenities: —
Bathroom in Basement: 0
Dining Room Info:
Dimensions: —
Location: —Dimensions: —
Floor Type: Wood Laminate
Kitchen Info:
Dimensions: —
Location: —Dimensions: —
Floor Type: Wood Laminate
Features: Eating Area-Table Space
Living Room Info:
Dimensions: —
Location: —Dimensions: —
Floor Type: Carpet
Additional Rooms Info:
Rooms: Bonus Room
Basement: Partial, WalkoutRooms: Bonus Room
Other Specifics
| 2 | |
| — | |
| Garage | |
| — | |
| — | |
| — | |
| — | |
| Corner Lot, Fenced Yard, Mature Trees, Lake Access | |
| 113 X 91 | |
| — | |
| None | |
| First Floor Bedroom | |
| Range, Refrigerator | |
| Not in DB | |
| Park, Lake, Water Rights, Street Paved | |
| — | |
| — |
Tax History
| Year | Property Taxes |
|---|---|
| 2016 | $2,453 |
| 2022 | $3,214 |
| 2024 | $3,861 |
Contact Agent
Nearby Similar Homes
4809 Wonder Lake Road, Wonder Lake, Illinois 60097
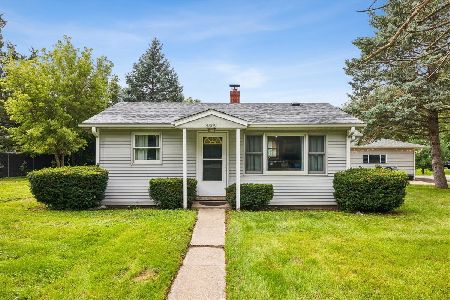
For Sale
$184,900
2 beds / 1.0 baths / 0 ft2
Single Family / Built: 1960
56
5104 Lake Shore Drive, Wonder Lake, Illinois 60097
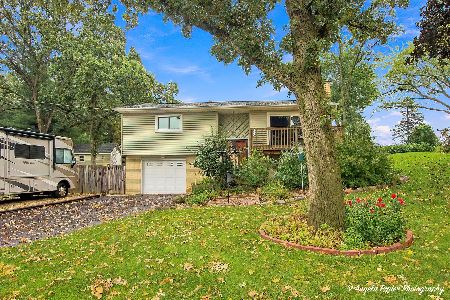
For Sale
$300,000
3 beds / 2.0 baths / 1,619 ft2
Single Family / Built: 1971
48
4418 Hilltop Drive, Wonder Lake, Illinois 60097
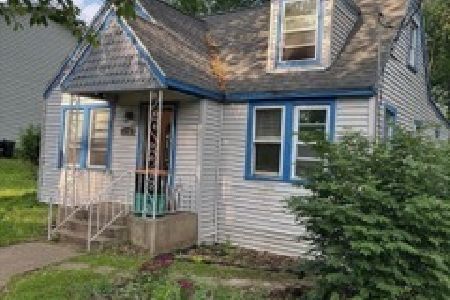
For Sale
$129,900
3 beds / 2.0 baths / 1,050 ft2
Single Family / Built: 1940
34
7301 Chippewa Drive, Wonder Lake, Illinois 60097
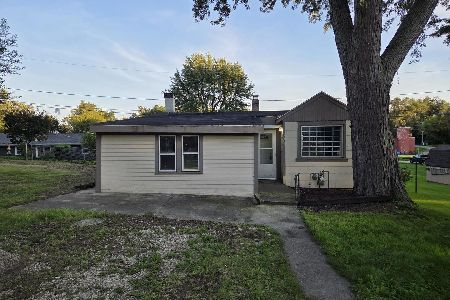
For Sale
$189,900
2 beds / 1.0 baths / 865 ft2
Single Family / Built: 1945
93
7420 Maple Drive, Wonder Lake, Illinois 60097
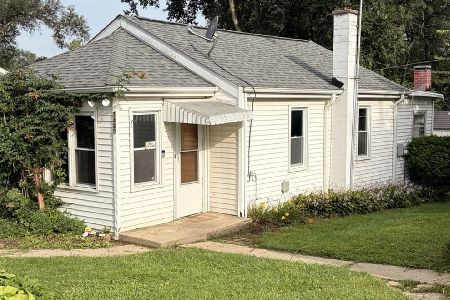
For Sale
$179,900
2 beds / 1.0 baths / 808 ft2
Single Family / Built: 1935
10
7719 Island Lane, Wonder Lake, Illinois 60097
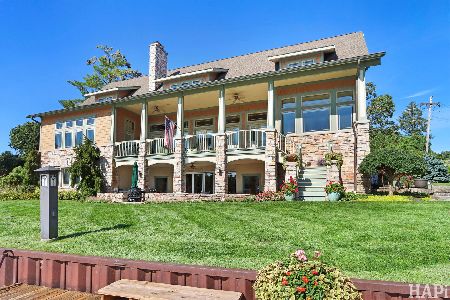
For Sale
$1,600,000
3 beds / 3.1 baths / 5,717 ft2
Single Family / Built: 2006
49
Nearby Sold Comparables

7404 Algonquin Road, Wonder Lake, Illinois 60097

Sold
$180,000
3 beds / 2.0 baths / 1,500 ft2
Single Family / Built: 1958
3834
7422 Algonquin Road, Wonder Lake, Illinois 60097
Sold
$156,900
3 beds / 1.0 baths / 1,181 ft2
Single Family / Built: 1999
3031
7415 Salem Road, Wonder Lake, Illinois 60097

Sold
$185,900
2 beds / 1.1 baths / 1,570 ft2
Single Family / Built: 1992
2056
Contact Agent
Listing Provided By
Berkshire Hathaway HomeServices Starck Real Estate
