

4815 Castaway Lane, Hoffman Estates, Illinois 60010
Subdivision > Highland Hills
Sorry, we are updating photos, please update this page in 15 minutes
$335,000
|
Sold
|
|
| Status: | Closed |
| Sqft: | 2,200 |
| Cost/Sqft: | $157 |
| Beds: | 4 |
| Baths: | 3 |
| Year Built: | 1988 |
| Property Taxes: | $9,265 |
| Days On Market: | 4822 |
| Lot Size: | 0,19 |
Description
Stunning home has it all! Great floor plan, Tigerwood hardwood floors in LR/DR, expanded & remodeled kitchen, Vaulted ceilings, Cozy fireplace in family room, 1st Flr laundry, large bedrooms, Master w/WIC & private bath, partial finished basment, plenty of storage, & fully fenced back yard. New Architectural roof in '02, New siding in '08. Great paver patio w/above ground pool. All this and Fremd High School!
Property Specifics
| Single Family | |
| — | |
| Colonial | |
| 1988 | |
| Partial | |
| Vinyl Siding | |
| Asphalt | |
| ELM | |
| No | |
| 0.19 |
| Cook | |
| Highland Hills | |
| 0 / Not Applicable | |
| None | |
| Public | |
| Public Sewer, Sewer-Storm | |
| Central Air | |
| Natural Gas, Forced Air | |
| 08435579 | |
| 02183190500000 |
Nearby Schools
| NAME: | DISTRICT: | DISTANCE: | |
|---|---|---|---|
|
Grade School
Frank C Whiteley Elementary Scho |
15 | — | |
|
Middle School
Plum Grove Junior High School |
15 | Not in DB | |
|
High School
Wm Fremd High School |
211 | Not in DB | |
Property History
| DATE: | EVENT: | PRICE: | SOURCE: |
|---|---|---|---|
| 24 Jul, 2009 | Sold | $322,500 | MRED MLS |
| 30 Jun, 2009 | Under contract | $339,900 | MRED MLS |
| 30 Jun, 2009 | Listed for sale | $339,900 | MRED MLS |
| 25 Oct, 2013 | Sold | $335,000 | MRED MLS |
| 20 Sep, 2013 | Under contract | $345,000 | MRED MLS |
| 3 Sep, 2013 | Listed for sale | $345,000 | MRED MLS |
Sorry, we are updating photos, please update this page in 15 minutes
Room Specifics
All Bedroom Info:
Total Bedrooms: 4
Bedrooms Above Ground: 4
Bedrooms Below Ground: 0
Total Bedrooms: 4
Bedrooms Above Ground: 4
Bedrooms Below Ground: 0
Second Bedroom Info:
Dimensions: —
Location: —Dimensions: —
Floor Type: Carpet
Third Bedroom Info:
Dimensions: —
Location: —Dimensions: —
Floor Type: Carpet
Fourth Bedroom Info:
Dimensions: —
Location: —Dimensions: —
Floor Type: Carpet
Bathroom Info:
Full Bathrooms: 3
Partial Bathrooms: 1Full Bathrooms: 3
Bathroom Amenities: —
Bathroom in Basement: 0
Dining Room Info:
Dimensions: —
Location: —Dimensions: —
Floor Type: Hardwood
Kitchen Info:
Dimensions: —
Location: —Dimensions: —
Floor Type: Ceramic Tile
Living Room Info:
Dimensions: —
Location: —Dimensions: —
Floor Type: Hardwood
Family Room Info:
Dimensions: —
Location: —Dimensions: —
Floor Type: Carpet
Additional Rooms Info:
Rooms: Eating Area, Recreation Room, Utility Room-1st Floor
Basement: PartialRooms: Eating Area, Recreation Room, Utility Room-1st Floor
Other Specifics
| 2 | |
| Concrete Perimeter | |
| Garage | |
| — | |
| — | |
| — | |
| Patio, Above Ground Pool | |
| Corner Lot, Fenced Yard | |
| 102 X 100 X 97 X 75 | |
| Unfinished | |
| Full | |
| Vaulted/Cathedral Ceilings, Hardwood Floors, First Floor Laundry | |
| Range, Dishwasher, Refrigerator, Washer, Dryer, Disposal | |
| Not in DB | |
| Sidewalks, Street Lights, Street Paved | |
| — | |
| — |
Tax History
| Year | Property Taxes |
|---|---|
| 2009 | $6,427 |
| 2013 | $9,265 |
Contact Agent
Nearby Similar Homes
4870 Westhaven Court, Hoffman Estates, Illinois 60010

For Sale
$669,000
5 beds / 2.1 baths / 2,866 ft2
Single Family / Built: 1987
5
4400 Bayside Circle, Hoffman Estates, Illinois 60192
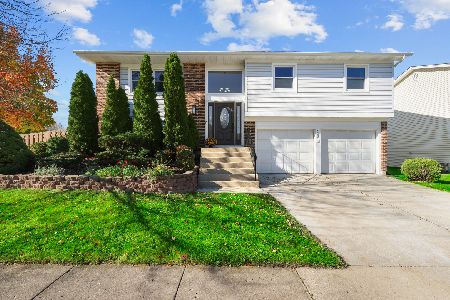
For Sale
$475,000
4 beds / 2.0 baths / 1,800 ft2
Single Family / Built: 1978
3
955 Livingston Lane, Inverness, Illinois 60010
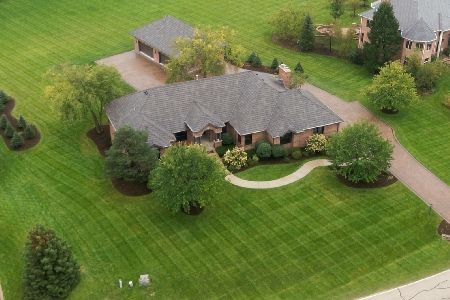
For Sale
$1,595,000
5 beds / 3.2 baths / 3,628 ft2
Single Family / Built: 1994
41
Nearby Sold Comparables



1610 Castaway Lane, Hoffman Estates, Illinois 60192

Sold
$325,000
3 beds / 2.0 baths / 1,573 ft2
Single Family / Built: 1980
1567
Contact Agent
Listing Provided By
RE/MAX At Home
