

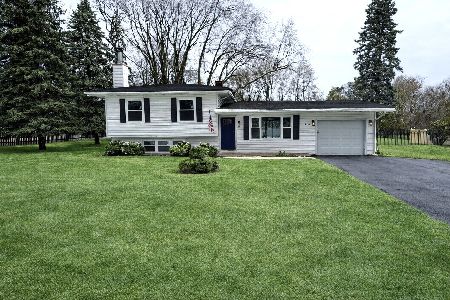
4818 Strong Road, Crystal Lake, Illinois 60014
Subdivision > Orchard Acres
Sorry, we are updating photos, please update this page in 15 minutes
$158,000
|
Sold
|
|
| Status: | Closed |
| Sqft: | 0 |
| Cost/Sqft: | — |
| Beds: | 3 |
| Baths: | 2 |
| Year Built: | 1960 |
| Property Taxes: | $4,965 |
| Days On Market: | 5941 |
| Lot Size: | 0,54 |
Description
Lovely tri-level on over 1/2 acre of private yard at a nice dead end street. All freshly painted and ready for your family! Screened sun room and inground pool are awesome for the family get togethers. Hardwood floors on main and upper level and ceramic tile on lower level with walk-out which also boasts a lovely wood burning fireplace. 2nd bath recently remodeled. New roof,siding,pool filter,shows like a model
Property Specifics
| Single Family | |
| — | |
| Tri-Level | |
| 1960 | |
| Partial | |
| Aluminum/Vinyl/Steel Siding | |
| Asphalt | |
| TRI-LEVEL | |
| No | |
| 0.54 |
| Mc Henry | |
| Orchard Acres | |
| 0 / Not Applicable | |
| None | |
| Private Well | |
| Septic-Private | |
| Central Air | |
| Natural Gas, Forced Air | |
| 07585310 | |
| 1434327009 |
Property History
| DATE: | EVENT: | PRICE: | SOURCE: |
|---|---|---|---|
| 16 Dec, 2010 | Sold | $158,000 | MRED MLS |
| 30 Oct, 2010 | Under contract | $172,500 | MRED MLS |
| — | Last price change | $180,000 | MRED MLS |
| 17 Jul, 2010 | Listed for sale | $180,000 | MRED MLS |
| 3 Oct, 2025 | Sold | $239,900 | MRED MLS |
| 28 Aug, 2025 | Under contract | $269,900 | MRED MLS |
| — | Last price change | $279,900 | MRED MLS |
| 13 Aug, 2025 | Listed for sale | $279,900 | MRED MLS |
| 11 Mar, 2026 | Sold | $400,000 | MRED MLS |
| 8 Feb, 2026 | Under contract | $399,000 | MRED MLS |
| 4 Jan, 2026 | Listed for sale | $399,000 | MRED MLS |
Sorry, we are updating photos, please update this page in 15 minutes
Room Specifics
All Bedroom Info:
Total Bedrooms: 3
Bedrooms Above Ground: 3
Bedrooms Below Ground: 0
Total Bedrooms: 3
Bedrooms Above Ground: 3
Bedrooms Below Ground: 0
Second Bedroom Info:
Dimensions: —
Location: —Dimensions: —
Floor Type: Hardwood
Third Bedroom Info:
Dimensions: —
Location: —Dimensions: —
Floor Type: Hardwood
Bathroom Info:
Full Bathrooms: 2
Partial Bathrooms: 0Full Bathrooms: 2
Bathroom Amenities: Double Shower
Bathroom in Basement: 1
Dining Room Info:
Dimensions: —
Location: —Dimensions: —
Floor Type: Hardwood
Kitchen Info:
Dimensions: —
Location: —Dimensions: —
Floor Type: Vinyl
Features: Galley, Pantry-Closet
Laundry Room Info:
Dimensions: —
Location: —Dimensions: —
Floor Type: Vinyl
Living Room Info:
Dimensions: —
Location: —Dimensions: —
Floor Type: Hardwood
Family Room Info:
Dimensions: —
Location: —Dimensions: —
Floor Type: Ceramic Tile
Additional Rooms Info:
Rooms: Office, Screened Porch
Basement: PartialRooms: Office, Screened Porch
Other Specifics
| 1 | |
| Concrete Perimeter | |
| Garage | |
| — | |
| — | |
| — | |
| Porch Screened, In Ground Pool | |
| Corner Lot, Fenced Yard, Wooded | |
| 113X208 | |
| Unfinished | |
| None | |
| Hardwood Floors | |
| Range, Dishwasher, Refrigerator | |
| Not in DB | |
| Street Lights, Street Paved | |
| — | |
| Wood Burning |
Tax History
| Year | Property Taxes |
|---|---|
| 2010 | $4,965 |
| 2025 | $5,485 |
Contact Agent
Nearby Similar Homes
731 Nashua Court, Crystal Lake, Illinois 60012

For Sale
$460,000
4 beds / 4.0 baths / 2,374 ft2
Single Family / Built: 1997
16
5017 Kenneth Drive, Crystal Lake, Illinois 60014

For Sale
$449,999
5 beds / 3.1 baths / 3,026 ft2
Single Family / Built: 1979
112
4708 Burman Drive, Crystal Lake, Illinois 60014

For Sale
$524,900
5 beds / 3.0 baths / 3,442 ft2
Single Family / Built: 1973
36
563 Bittersweet Trail, Crystal Lake, Illinois 60014

For Sale
$510,000
4 beds / 2.1 baths / 2,258 ft2
Single Family / Built: 1993
9
Nearby Sold Comparables
4818 Strong Road, Crystal Lake, Illinois 60014
Sold
$399,000
3 beds / 2.0 baths / 1,200 ft2
Single Family / Built: 1960
291

119 Wildflower Lane, Crystal Lake, Illinois 60014

Sold
$219,900
4 beds / 3.0 baths / 2,682 ft2
Single Family / Built: 1963
2654
Contact Agent
Listing Provided By
RE/MAX Plaza
