

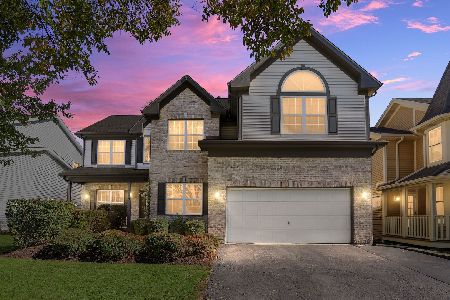
4821 Deepwood Lane, Palatine, Illinois 60067
Sorry, we are updating photos, please update this page in 15 minutes
$568,500
|
Sold
|
|
| Status: | Closed |
| Sqft: | 3,398 |
| Cost/Sqft: | $177 |
| Beds: | 4 |
| Baths: | 4 |
| Year Built: | 1992 |
| Property Taxes: | $10,895 |
| Days On Market: | 5949 |
| Lot Size: | 0,39 |
Description
Custom brick & cedar home in the woods. Two story foyer, separate living & dining rooms. First floor en-suite bedroom perfect for in-law or guests. Maple, granite & stainless steel island kitchen w/octagonal breakfast room opens to family room w/fireplace. Master bath w/double vanity, whirpool & steam shower. 1st floor office/den/craft room. Lushly landscaped private lot. Andersen windows, cedar shake roof. Hurry!
Property Specifics
| Single Family | |
| — | |
| Contemporary | |
| 1992 | |
| Partial | |
| CUSTOM | |
| No | |
| 0.39 |
| Cook | |
| — | |
| 0 / Not Applicable | |
| None | |
| Lake Michigan | |
| Sewer-Storm | |
| 07539247 | |
| 02342001630000 |
Nearby Schools
| NAME: | DISTRICT: | DISTANCE: | |
|---|---|---|---|
|
Grade School
Central Road Elementary School |
15 | — | |
|
Middle School
Plum Grove Junior High School |
15 | Not in DB | |
|
High School
Wm Fremd High School |
211 | Not in DB | |
Property History
| DATE: | EVENT: | PRICE: | SOURCE: |
|---|---|---|---|
| 22 Jul, 2010 | Sold | $568,500 | MRED MLS |
| 6 Jun, 2010 | Under contract | $600,000 | MRED MLS |
| 26 May, 2010 | Listed for sale | $600,000 | MRED MLS |
| 30 Apr, 2018 | Sold | $570,000 | MRED MLS |
| 11 Mar, 2018 | Under contract | $575,000 | MRED MLS |
| 3 Mar, 2018 | Listed for sale | $575,000 | MRED MLS |
| 10 Jan, 2023 | Sold | $610,000 | MRED MLS |
| 27 Oct, 2022 | Under contract | $620,000 | MRED MLS |
| — | Last price change | $635,000 | MRED MLS |
| 15 Jul, 2022 | Listed for sale | $650,000 | MRED MLS |
| 28 Aug, 2026 | Sold | $795,000 | MRED MLS |
| 26 Jul, 2026 | Under contract | $799,900 | MRED MLS |
| 23 Jul, 2026 | Listed for sale | $799,900 | MRED MLS |
Sorry, we are updating photos, please update this page in 15 minutes
Room Specifics
All Bedroom Info:
Total Bedrooms: 4
Bedrooms Above Ground: 4
Bedrooms Below Ground: 0
Total Bedrooms: 4
Bedrooms Above Ground: 4
Bedrooms Below Ground: 0
Second Bedroom Info:
Dimensions: —
Location: —Dimensions: —
Floor Type: Carpet
Third Bedroom Info:
Dimensions: —
Location: —Dimensions: —
Floor Type: Carpet
Fourth Bedroom Info:
Dimensions: —
Location: —Dimensions: —
Floor Type: Carpet
Bathroom Info:
Full Bathrooms: 4
Partial Bathrooms: 1Full Bathrooms: 4
Bathroom Amenities: Whirlpool,Separate Shower,Steam Shower,Double Sink
Bathroom in Basement: 0
Additional Rooms Info:
Rooms: Breakfast Room,Den,Foyer,Gallery,Loft,Maid Room,Office,Utility Room-1st Floor
Basement: PartialRooms: Breakfast Room,Den,Foyer,Gallery,Loft,Maid Room,Office,Utility Room-1st Floor
Basement Description: Unfinished,Crawl
Other Specifics
| 2 | |
| — | |
| Brick | |
| Patio | |
| Landscaped,Wooded | |
| 11,095 SQ FT | |
| — | |
| Full | |
| First Floor Bedroom, In-Law Arrangement | |
| Range, Microwave, Dishwasher, Refrigerator, Washer, Dryer, Disposal | |
| Not in DB | |
| Street Paved | |
| — | |
| — | |
| Wood Burning, Attached Fireplace Doors/Screen |
Tax History
| Year | Property Taxes |
|---|---|
| 2010 | $10,895 |
| 2018 | $16,634 |
| 2023 | $14,733 |
| 2026 | $17,597 |
Contact Agent
Nearby Similar Homes
351 Brockway Street, Palatine, Illinois 60067
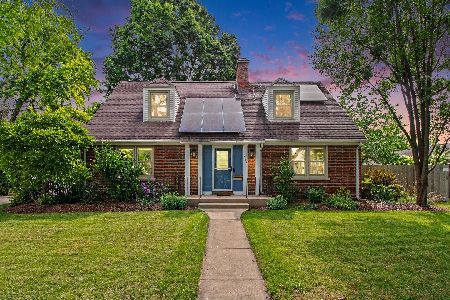
For Sale
$575,000
3 beds / 3.1 baths / 1,560 ft2
Single Family / Built: 1951
33
247 Brockway Street, Palatine, Illinois 60067
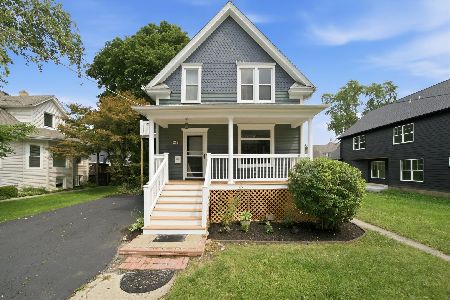
For Sale
$399,900
3 beds / 2.0 baths / 2,112 ft2
Single Family / Built: 1906
27
1059 N Old Mill Road, Palatine, Illinois 60067
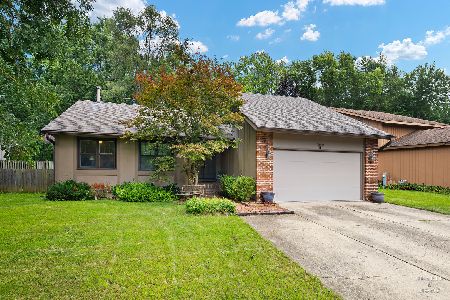
For Sale
$500,000
3 beds / 2.1 baths / 2,030 ft2
Single Family / Built: 1972
20
Nearby Sold Comparables
4831 Deepwood Lane, Palatine, Illinois 60067

Sold
$455,000
3 beds / 2.1 baths / 2,467 ft2
Single Family / Built: 1990
6983
4821 Deepwood Lane, Palatine, Illinois 60067
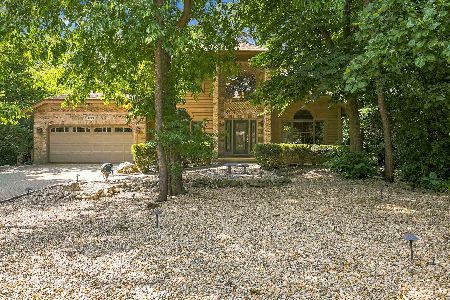
Sold
$799,900
4 beds / 3.1 baths / 3,398 ft2
Single Family / Built: 1994
47
4830 Deepwood Lane, Palatine, Illinois 60067
Sold
$450,000
4 beds / 2.1 baths / 2,974 ft2
Single Family / Built: 1988
3788
540 Easy Street, Palatine, Illinois 60067
Sold
$417,500
3 beds / 3.1 baths / 2,244 ft2
Single Family / Built: 1998
3012
540 Easy Street, Palatine, Illinois 60067
Sold
$389,900
3 beds / 3.1 baths / 2,244 ft2
Single Family / Built: 1998
3836
521 Smith Street, Palatine, Illinois 60067
Sold
$619,900
4 beds / 2.1 baths / 2,629 ft2
Single Family / Built: 2000
1001
Contact Agent
Listing Provided By
Baird & Warner
