

4823 Commonwealth Avenue, Western Springs, Illinois 60558
Sorry, we are updating photos, please update this page in 15 minutes
$510,000
|
Sold
|
|
| Status: | Closed |
| Sqft: | 3,007 |
| Cost/Sqft: | $175 |
| Beds: | 4 |
| Baths: | 3 |
| Year Built: | 2002 |
| Property Taxes: | $8,538 |
| Days On Market: | 3806 |
| Lot Size: | 0,00 |
Description
This Bright, Open, Spacious 4-Bedroom, 2-1/2 Bath Douglas Model End Unit with 1st Floor Master Suite boasts over 3000 square feet, separate Living Room and Family Room, Vaulted Ceiling and Gas Fireplace. The extra open Studio/Loft/Bonus space with Wet Bar on the second floor has built-ins. 1st Floor Laundry. Full Basement. Beautiful Leaded Stained Glass in Entry Windows. Situated next to a retention pond, this home has an abundance of green space, which can be enjoyed from the large deck. Tons of storage space in the basement and garage, which also has a second refrigerator. Welcome Home!
Property Specifics
| Condos/Townhomes | |
| 2 | |
| — | |
| 2002 | |
| Full | |
| Brick | |
| — | |
| — | |
| No | |
| — |
| Cook | |
| — | |
| 418 / Monthly | |
| Insurance, Exterior Maintenance, Lawn Care, Snow Removal | |
| Public | |
| Public Sewer, Sewer-Storm | |
| Central Air | |
| Natural Gas, Forced Air | |
| 09238181 | |
| 18071090371040 |
Nearby Schools
| NAME: | DISTRICT: | DISTANCE: | |
|---|---|---|---|
|
Grade School
Forest Hills Elementary School |
101 | — | |
|
Middle School
Mcclure Junior High School |
101 | Not in DB | |
|
High School
Lyons Twp High School |
204 | Not in DB | |
Property History
| DATE: | EVENT: | PRICE: | SOURCE: |
|---|---|---|---|
| 8 Aug, 2016 | Sold | $510,000 | MRED MLS |
| 4 Jun, 2016 | Under contract | $525,000 | MRED MLS |
| 26 May, 2016 | Listed for sale | $525,000 | MRED MLS |
Sorry, we are updating photos, please update this page in 15 minutes
Room Specifics
All Bedroom Info:
Total Bedrooms: 4
Bedrooms Above Ground: 4
Bedrooms Below Ground: 0
Total Bedrooms: 4
Bedrooms Above Ground: 4
Bedrooms Below Ground: 0
Second Bedroom Info:
Dimensions: —
Location: —Dimensions: —
Floor Type: Carpet
Third Bedroom Info:
Dimensions: —
Location: —Dimensions: —
Floor Type: Carpet
Fourth Bedroom Info:
Dimensions: —
Location: —Dimensions: —
Floor Type: Carpet
Bathroom Info:
Full Bathrooms: 3
Partial Bathrooms: 1Full Bathrooms: 3
Bathroom Amenities: —
Bathroom in Basement: 0
Dining Room Info:
Dimensions: —
Location: —Dimensions: —
Floor Type: Carpet
Kitchen Info:
Dimensions: —
Location: —Dimensions: —
Floor Type: Hardwood
Laundry Room Info:
Dimensions: —
Location: —Dimensions: —
Floor Type: Vinyl
Living Room Info:
Dimensions: —
Location: —Dimensions: —
Floor Type: Carpet
Family Room Info:
Dimensions: —
Location: —Dimensions: —
Floor Type: Hardwood
Additional Rooms Info:
Rooms: Eating Area, Loft, Bonus Room, Foyer, Walk In Closet, Utility Room-Lower Level
Basement: FullRooms: Eating Area, Loft, Bonus Room, Foyer, Walk In Closet, Utility Room-Lower Level
Other Specifics
| 2 | |
| — | |
| Garage | |
| — | |
| — | |
| — | |
| — | |
| — | |
| CONDO/COMMON | |
| — | |
| Full | |
| Vaulted/Cathedral Ceilings, Bar-Wet, Hardwood Floors, First Floor Bedroom, First Floor Laundry, First Floor Full Bath | |
| Double Oven, Range, Microwave, Dishwasher, Refrigerator, Washer, Dryer, Disposal | |
| Not in DB | |
| — | |
| — | |
| Gas Log |
Tax History
| Year | Property Taxes |
|---|---|
| 2016 | $8,538 |
Contact Agent
Nearby Similar Homes
5104 Commonwealth Avenue, Western Springs, Illinois 60558
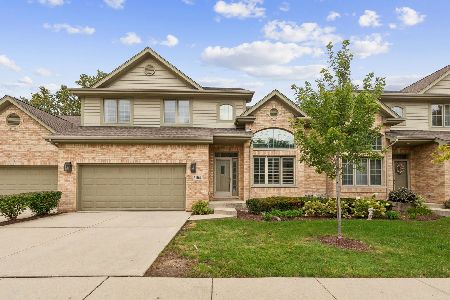
For Sale
$600,000
3 beds / 2.1 baths / 2,400 ft2
Condos/Townhomes / Built: —
35
Nearby Sold Comparables
4825 Commonwealth Avenue, Western Springs, Illinois 60558
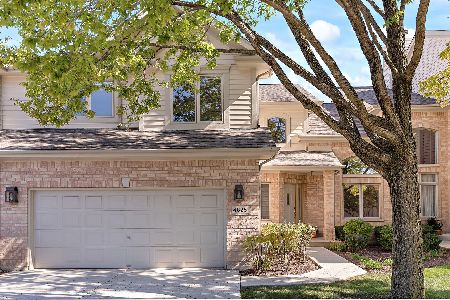
Sold
$529,000
3 beds / 2.1 baths / 0 ft2
Condos/Townhomes / Built: 1991
1342
4831 Commonwealth Avenue, Western Springs, Illinois 60558
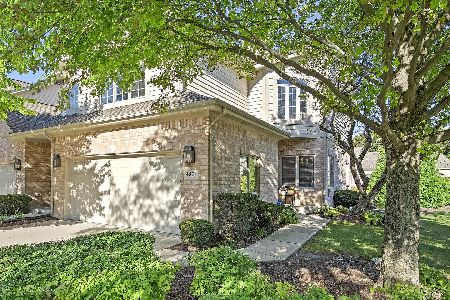
Sold
$439,000
2 beds / 2.0 baths / 1,600 ft2
Condos/Townhomes / Built: 1991
729
4831 Commonwealth Avenue, Western Springs, Illinois 60558

Sold
$295,000
2 beds / 2.0 baths / 1,663 ft2
Condos/Townhomes / Built: 1994
6188
4820 Creek Drive, Western Springs, Illinois 60558
Sold
$424,900
3 beds / 2.1 baths / 2,800 ft2
Condos/Townhomes / Built: 1991
4452
Contact Agent
Listing Provided By
Coldwell Banker Residential
