

4823 Inmans Way, Ringwood, Illinois 60072
Subdivision > Oakview Estates
Sorry, we are updating photos, please update this page in 15 minutes
$310,000
|
Sold
|
|
| Status: | Closed |
| Sqft: | 2,460 |
| Cost/Sqft: | $132 |
| Beds: | 3 |
| Baths: | 3 |
| Year Built: | 2003 |
| Property Taxes: | $9,999 |
| Days On Market: | 4348 |
| Lot Size: | 1,05 |
Description
Sprawling ranch on one acre! Gorgeous mature trees and a park-like setting with cedar & stone exterior, in-ground pool, wrap around decking & wonderfully landscaped. Your friends and family will love the pool & outdoor entertaining areas. What a great place to make memories! Great room offers vaulted ceiling & impressive fireplace, kitchen offers modern amenities, plus a sunroom too! Walkout basement to pool!
Property Specifics
| Single Family | |
| — | |
| Ranch | |
| 2003 | |
| Full, Walkout | |
| Cedar | |
| — | |
| HILLSIDE RANCH | |
| No | |
| 1.05 |
| Mc Henry | |
| Oakview Estates | |
| 0 / Not Applicable | |
| None | |
| Private Well | |
| Septic-Private | |
| Central Air | |
| Natural Gas, Forced Air, Radiant | |
| 08795861 | |
| 0904351008 |
Nearby Schools
| NAME: | DISTRICT: | DISTANCE: | |
|---|---|---|---|
|
Grade School
Ringwood School Primary Ctr |
12 | — | |
|
Middle School
Johnsburg Junior High School |
12 | Not in DB | |
|
High School
Johnsburg High School |
12 | Not in DB | |
|
Alternate Elementary School
James C Bush Elementary School |
— | Not in DB | |
Property History
| DATE: | EVENT: | PRICE: | SOURCE: |
|---|---|---|---|
| 13 Aug, 2015 | Sold | $310,000 | MRED MLS |
| 30 Jun, 2015 | Under contract | $325,000 | MRED MLS |
| — | Last price change | $336,900 | MRED MLS |
| 1 Dec, 2014 | Listed for sale | $349,900 | MRED MLS |
Sorry, we are updating photos, please update this page in 15 minutes
Room Specifics
All Bedroom Info:
Total Bedrooms: 3
Bedrooms Above Ground: 3
Bedrooms Below Ground: 0
Total Bedrooms: 3
Bedrooms Above Ground: 3
Bedrooms Below Ground: 0
Second Bedroom Info:
Dimensions: —
Location: —Dimensions: —
Floor Type: Carpet
Third Bedroom Info:
Dimensions: —
Location: —Dimensions: —
Floor Type: Carpet
Bathroom Info:
Full Bathrooms: 3
Partial Bathrooms: 1Full Bathrooms: 3
Bathroom Amenities: Whirlpool, Separate Shower
Bathroom in Basement: 0
Dining Room Info:
Dimensions: —
Location: —Dimensions: —
Floor Type: Hardwood
Kitchen Info:
Dimensions: —
Location: —Dimensions: —
Floor Type: Hardwood
Features: Eating Area-Breakfast Bar, Eating Area-Table Space, Pantry-Closet
Laundry Room Info:
Dimensions: —
Location: —Dimensions: —
Floor Type: Ceramic Tile
Living Room Info:
Dimensions: —
Location: —Dimensions: —
Floor Type: Hardwood
Additional Rooms Info:
Rooms: Exercise Room, Heated Sun Room
Basement: Full, WalkoutRooms: Exercise Room, Heated Sun Room
Other Specifics
| 3 | |
| Concrete Perimeter | |
| Garage | |
| — | |
| — | |
| — | |
| Deck, Patio, In Ground Pool | |
| Wooded | |
| 264X66X248X80X213 | |
| Unfinished | |
| Full | |
| Vaulted/Cathedral Ceilings, Skylight(s), Heated Floors, First Floor Bedroom, First Floor Laundry, First Floor Full Bath | |
| Double Oven, Range, Microwave, Dishwasher, Refrigerator, Washer, Dryer | |
| Not in DB | |
| Pool, Street Paved | |
| — | |
| Wood Burning, Gas Starter |
Tax History
| Year | Property Taxes |
|---|---|
| 2015 | $9,999 |
Contact Agent
Nearby Similar Homes
Nearby Sold Comparables
4821 Inmans Way, Ringwood, Illinois 60072

Sold
$422,000
4 beds / 3.0 baths / 3,800 ft2
Single Family / Built: 2002
5373
4821 Inmans Way, Ringwood, Illinois 60072
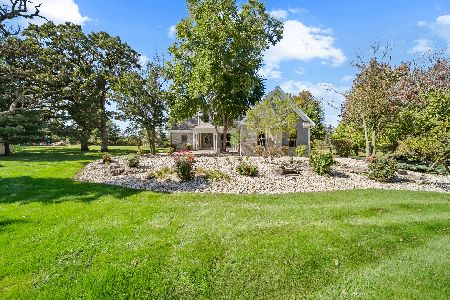
Sold
$625,000
4 beds / 3.0 baths / 3,318 ft2
Single Family / Built: 2002
393
4819 Inmans Way, Ringwood, Illinois 60072
Sold
$319,900
4 beds / 2.2 baths / 2,477 ft2
Single Family / Built: 2006
4201
5123 Tall Oaks Drive, Ringwood, Illinois 60050
Sold
$255,000
3 beds / 3.0 baths / 3,595 ft2
Single Family / Built: 2002
5733
4822 Inmans Way, Ringwood, Illinois 60072

Sold
$450,000
4 beds / 4.0 baths / 3,060 ft2
Single Family / Built: 2002
1888
4826 Inmans Way, Ringwood, Illinois 60072
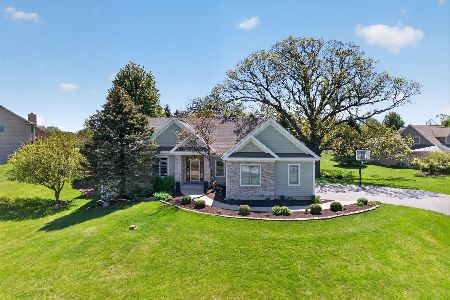
Sold
$574,900
3 beds / 2.1 baths / 2,626 ft2
Single Family / Built: 2002
167
Contact Agent
Listing Provided By
RE/MAX Unlimited Northwest
