

4825 Leclaire Avenue, Garfield Ridge, Chicago, Illinois 60638
Sorry, we are updating photos, please update this page in 15 minutes
$258,000
|
Sold
|
|
| Status: | Closed |
| Sqft: | 1,008 |
| Cost/Sqft: | $261 |
| Beds: | 3 |
| Baths: | 2 |
| Year Built: | 1951 |
| Property Taxes: | $3,337 |
| Days On Market: | 3151 |
| Lot Size: | 0,09 |
Description
Spacious, beautifully remodeled ranch with full finished basement! Dark walnut hardwood floors, custom made kitchen with high grade appliances, granite countertops, nice open space concept. basement with additional room, full bath and family room. Impressive finishes thru-out! View it today!
Property Specifics
| Single Family | |
| — | |
| Ranch | |
| 1951 | |
| Full | |
| Brick | |
| — | |
| — | |
| No | |
| 0.09 |
| Cook | |
| — | |
| 0 / Not Applicable | |
| None | |
| Public | |
| Other | |
| Central Air | |
| Natural Gas, Forced Air | |
| 09883063 | |
| 19092100080000 |
Property History
| DATE: | EVENT: | PRICE: | SOURCE: |
|---|---|---|---|
| 27 Mar, 2018 | Sold | $258,000 | MRED MLS |
| 13 Mar, 2018 | Under contract | $263,000 | MRED MLS |
| 13 Mar, 2018 | Listed for sale | $263,000 | MRED MLS |
Sorry, we are updating photos, please update this page in 15 minutes
Room Specifics
All Bedroom Info:
Total Bedrooms: 4
Bedrooms Above Ground: 3
Bedrooms Below Ground: 1
Total Bedrooms: 4
Bedrooms Above Ground: 3
Bedrooms Below Ground: 1
Second Bedroom Info:
Dimensions: —
Location: —Dimensions: —
Floor Type: Hardwood
Third Bedroom Info:
Dimensions: —
Location: —Dimensions: —
Floor Type: Hardwood
Bathroom Info:
Full Bathrooms: 2
Partial Bathrooms: 0Full Bathrooms: 2
Bathroom Amenities: Whirlpool, Full Body Spray Shower
Bathroom in Basement: 1
Kitchen Info:
Dimensions: —
Location: —Dimensions: —
Floor Type: Hardwood
Features: Eating Area-Table Space
Living Room Info:
Dimensions: —
Location: —Dimensions: —
Floor Type: Hardwood
Additional Rooms Info:
Rooms: No additional rooms
Basement: FullRooms: No additional rooms
Other Specifics
| 2 | |
| — | |
| Garage | |
| — | |
| — | |
| — | |
| — | |
| — | |
| 25X125 | |
| — | |
| None | |
| Bar-Dry, Hardwood Floors | |
| — | |
| Not in DB | |
| — | |
| — | |
| Electric |
Tax History
| Year | Property Taxes |
|---|---|
| 2018 | $3,337 |
Contact Agent
Nearby Similar Homes
4812 Leclaire Avenue, Chicago, Illinois 60638
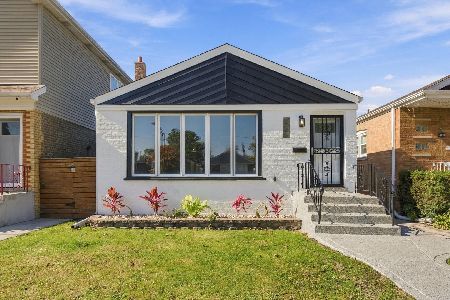
For Sale
$459,900
2 beds / 2.0 baths / 2,016 ft2
Single Family / Built: 1955
4
4821 Leamington Avenue, Chicago, Illinois 60638
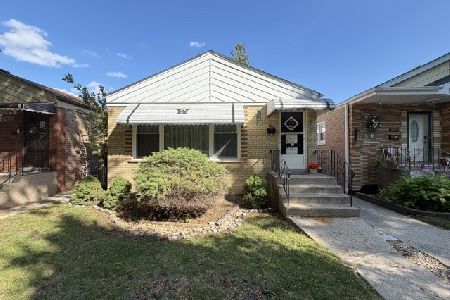
For Sale
$310,000
3 beds / 1.0 baths / 1,022 ft2
Single Family / Built: 1956
20
4737 Leamington Avenue, Chicago, Illinois 60638
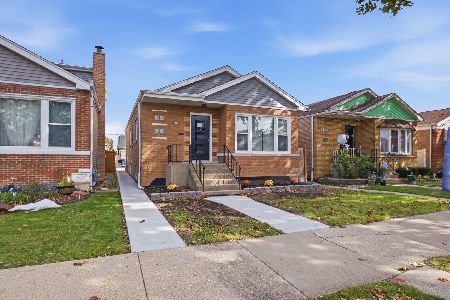
For Sale
$409,900
3 beds / 2.0 baths / 1,855 ft2
Single Family / Built: 1956
16
4900 Laramie Avenue, Chicago, Illinois 60638
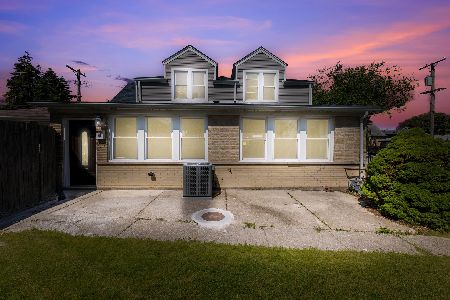
For Sale
$399,900
4 beds / 2.0 baths / 3,772 ft2
Single Family / Built: 1947
152
4952 Laramie Avenue, Chicago, Illinois 60638
For Sale
$125,000
3 beds / 1.0 baths / 0 ft2
Single Family / Built: 1937
187
4541 Leclaire Avenue, Chicago, Illinois 60638
For Sale
$395,900
3 beds / 2.0 baths / 1,800 ft2
Single Family / Built: —
20
Nearby Sold Comparables
4827 Leclaire Street, Chicago, Illinois 60638

Sold
$129,900
3 beds / 1.0 baths / 3,725 ft2
Single Family / Built: 1951
5675
4819 Leclaire Avenue, Chicago, Illinois 60638
Sold
$224,900
3 beds / 1.0 baths / 0 ft2
Single Family / Built: —
7170
4835 Leclaire Avenue, Chicago, Illinois 60638
Sold
$225,000
3 beds / 2.0 baths / 1,089 ft2
Single Family / Built: 1951
4156
4822 Leclaire Avenue, Chicago, Illinois 60638
Sold
$0
2 beds / 1.0 baths / 0 ft2
Single Family / Built: 1952
3627
4818 Leclaire Avenue, Chicago, Illinois 60638
Sold
$167,000
3 beds / 2.0 baths / 1,008 ft2
Single Family / Built: 1952
4081
4830 Leclaire Avenue, Chicago, Illinois 60638
Sold
$129,900
3 beds / 2.0 baths / 0 ft2
Single Family / Built: —
6358
Contact Agent
Listing Provided By
Chicagoland Brokers, Inc.
