

4826 Bryan Place, Downers Grove, Illinois 60515
Sorry, we are updating photos, please update this page in 15 minutes
$365,000
|
Sold
|
|
| Status: | Closed |
| Sqft: | 1,556 |
| Cost/Sqft: | $238 |
| Beds: | 4 |
| Baths: | 2 |
| Year Built: | 1953 |
| Property Taxes: | $3,651 |
| Days On Market: | 4944 |
| Lot Size: | 0,15 |
Description
Wonderful in town comfortable home, updated and ready for you to move in and enjoy! Charming Living Room and Formal Dining Room with Hardwood Floors. BI Book cases in LR. Newer Eat in Kitchen w/custom Cherry Cabinets. Updated baths. Cozy Family Room on Lower Level. Large Master BR w/ walk out roof deck. Patio overlooking a landscaped yard. Fabulous location near town and the Metra train. A home to treasure!
Property Specifics
| Single Family | |
| — | |
| Traditional | |
| 1953 | |
| Partial | |
| Aluminum Siding, Frame, Clad Trim | |
| Asphalt | |
| — | |
| No | |
| 0.15 |
| Du Page | |
| — | |
| 0 / Not Applicable | |
| None | |
| Lake Michigan | |
| Public Sewer | |
| Central Air | |
| Natural Gas, Forced Air | |
| 08320545 | |
| 0908111020 |
Nearby Schools
| NAME: | DISTRICT: | DISTANCE: | |
|---|---|---|---|
|
Grade School
Lester Elementary School |
58 | — | |
|
Middle School
Herrick Middle School |
58 | Not in DB | |
|
High School
Downers Grove North |
99 | Not in DB | |
Property History
| DATE: | EVENT: | PRICE: | SOURCE: |
|---|---|---|---|
| 22 May, 2013 | Sold | $365,000 | MRED MLS |
| 20 Apr, 2013 | Under contract | $369,900 | MRED MLS |
| 17 Apr, 2013 | Listed for sale | $369,900 | MRED MLS |
Sorry, we are updating photos, please update this page in 15 minutes
Room Specifics
All Bedroom Info:
Total Bedrooms: 4
Bedrooms Above Ground: 4
Bedrooms Below Ground: 0
Total Bedrooms: 4
Bedrooms Above Ground: 4
Bedrooms Below Ground: 0
Second Bedroom Info:
Dimensions: —
Location: —Dimensions: —
Floor Type: Carpet
Third Bedroom Info:
Dimensions: —
Location: —Dimensions: —
Floor Type: Carpet
Fourth Bedroom Info:
Dimensions: —
Location: —Dimensions: —
Floor Type: Carpet
Bathroom Info:
Full Bathrooms: 2
Partial Bathrooms: 0Full Bathrooms: 2
Bathroom Amenities: —
Bathroom in Basement: 0
Dining Room Info:
Dimensions: —
Location: —Dimensions: —
Floor Type: Hardwood
Kitchen Info:
Dimensions: —
Location: —Dimensions: —
Floor Type: Hardwood
Features: Eating Area-Table Space
Living Room Info:
Dimensions: —
Location: —Dimensions: —
Floor Type: Hardwood
Family Room Info:
Dimensions: —
Location: —Dimensions: —
Floor Type: Carpet
Additional Rooms Info:
Rooms: Utility Room-Lower Level
Basement: PartialRooms: Utility Room-Lower Level
Other Specifics
| 1 | |
| Concrete Perimeter | |
| Garage | |
| — | |
| — | |
| — | |
| Balcony | |
| — | |
| 49X136 | |
| — | |
| Full | |
| Hardwood Floors | |
| Range, Dishwasher, Refrigerator, Washer, Dryer | |
| Not in DB | |
| — | |
| — | |
| — |
Tax History
| Year | Property Taxes |
|---|---|
| 2013 | $3,651 |
Contact Agent
Nearby Similar Homes
4821 Saratoga Avenue, Downers Grove, Illinois 60515
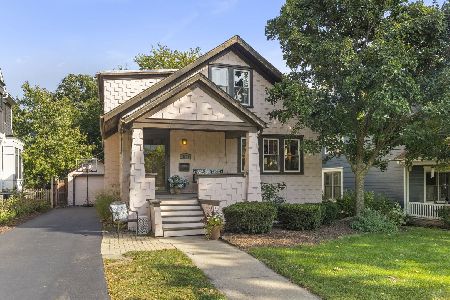
For Sale
$574,999
4 beds / 2.0 baths / 1,656 ft2
Single Family / Built: —
15
4525 Main Street, Downers Grove, Illinois 60515
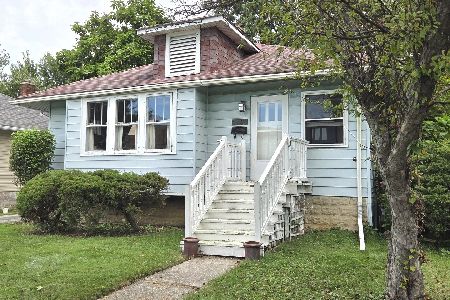
For Sale
$330,000
2 beds / 1.0 baths / 1,026 ft2
Single Family / Built: 1922
4
4541 Forest Avenue, Downers Grove, Illinois 60515
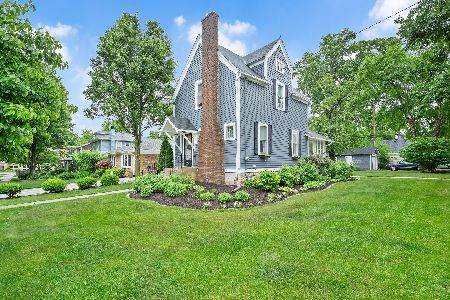
For Sale
$450,000
3 beds / 1.0 baths / 1,400 ft2
Single Family / Built: 1895
58
4519 Statton Street, Downers Grove, Illinois 60515
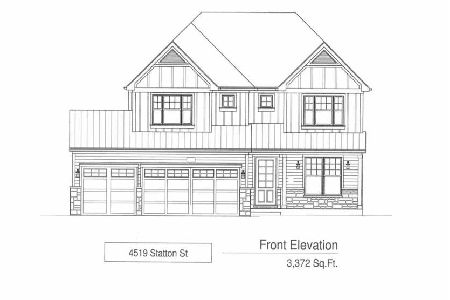
For Sale
$1,899,000
4 beds / 4.1 baths / 4,584 ft2
Single Family / Built: 2026
75
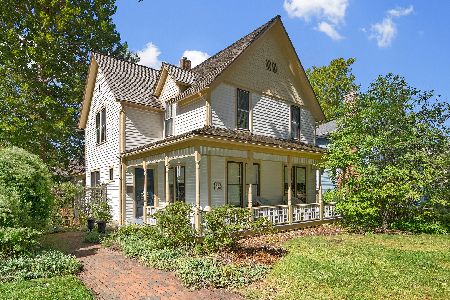
4816 Linscott Avenue, Downers Grove, Illinois 60515
For Sale
$725,000
4 beds / 1.1 baths / 2,000 ft2
Single Family / Built: 1891
137
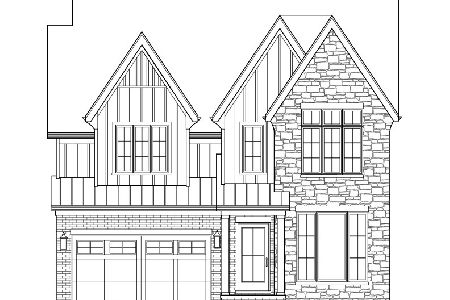
727 Grant Street, Downers Grove, Illinois 60515
For Sale
$1,799,000
5 beds / 5.1 baths / 5,200 ft2
Single Family / Built: 2026
399
Nearby Sold Comparables
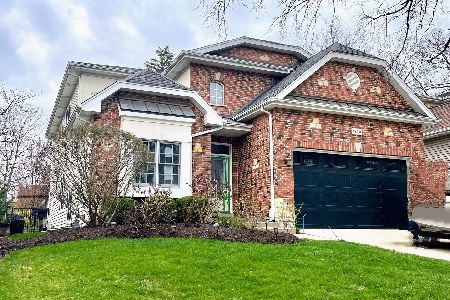
4820 Bryan Place, Downers Grove, Illinois 60515
Sold
$1,200,000
5 beds / 4.0 baths / 3,275 ft2
Single Family / Built: 2002
560
4832 Bryan Place, Downers Grove, Illinois 60515

Sold
$325,000
4 beds / 1.1 baths / 1,083 ft2
Single Family / Built: 1922
3901
4814 Bryan Place, Downers Grove, Illinois 60515
Sold
$367,000
3 beds / 1.1 baths / 1,603 ft2
Single Family / Built: 1941
4424
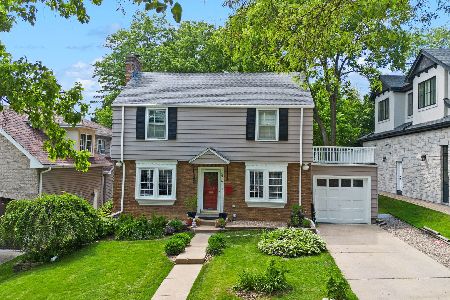
4814 Bryan Place, Downers Grove, Illinois 60515
Sold
$730,000
3 beds / 2.0 baths / 1,603 ft2
Single Family / Built: 1941
157
4814 Bryan Place, Downers Grove, Illinois 60515
Sold
$439,700
3 beds / 2.0 baths / 1,603 ft2
Single Family / Built: 1941
2640
4823 Highland Avenue, Downers Grove, Illinois 60515
Sold
$329,000
3 beds / 1.0 baths / 0 ft2
Single Family / Built: —
6756
Contact Agent
Listing Provided By
RE/MAX Enterprises
