

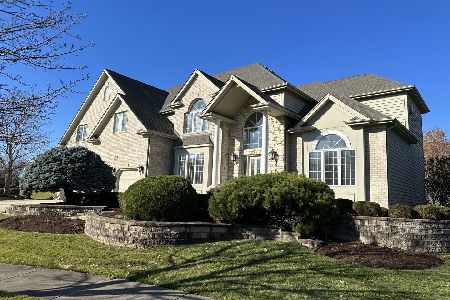
4827 Sebastian Court, Naperville, Illinois 60564
Subdivision > River Run
Sorry, we are updating photos, please update this page in 15 minutes
$755,000
|
Sold
|
|
| Status: | Closed |
| Sqft: | 7,063 |
| Cost/Sqft: | $113 |
| Beds: | 5 |
| Baths: | 5 |
| Year Built: | 2000 |
| Property Taxes: | $17,795 |
| Days On Market: | 3088 |
| Lot Size: | 0,51 |
Description
*** Barczi Custom Home Situated On One Of The Most Premium Lots In River Run! *** Spectacular in every way! Gorgeous 2 story entry featuring split/dual staircase! Step into the 2 story family room with gorgeous/private, wooded views! Cook's kitchen with gorgeous cabinets, stainless steel appliances, granite counters, island with breakfast bar and walk-in pantry! Luxury master bedroom with fireplace, sitting area and huge closet! 3rd floor with a private suite! Finished walkout basement! River run pool membership included! Bring your fussiest buyers! Welcome Home!!
Property Specifics
| Single Family | |
| — | |
| — | |
| 2000 | |
| Full,Walkout | |
| — | |
| No | |
| 0.51 |
| Will | |
| River Run | |
| 300 / Annual | |
| Other | |
| Lake Michigan | |
| Public Sewer | |
| 09937770 | |
| 0701143050330000 |
Nearby Schools
| NAME: | DISTRICT: | DISTANCE: | |
|---|---|---|---|
|
Grade School
Graham Elementary School |
204 | — | |
|
Middle School
Crone Middle School |
204 | Not in DB | |
|
High School
Neuqua Valley High School |
204 | Not in DB | |
Property History
| DATE: | EVENT: | PRICE: | SOURCE: |
|---|---|---|---|
| 17 Aug, 2018 | Sold | $755,000 | MRED MLS |
| 18 Jul, 2018 | Under contract | $799,000 | MRED MLS |
| — | Last price change | $847,500 | MRED MLS |
| 5 May, 2018 | Listed for sale | $847,500 | MRED MLS |
Sorry, we are updating photos, please update this page in 15 minutes
Room Specifics
All Bedroom Info:
Total Bedrooms: 5
Bedrooms Above Ground: 5
Bedrooms Below Ground: 0
Total Bedrooms: 5
Bedrooms Above Ground: 5
Bedrooms Below Ground: 0
Second Bedroom Info:
Dimensions: —
Location: —Dimensions: —
Floor Type: Carpet
Third Bedroom Info:
Dimensions: —
Location: —Dimensions: —
Floor Type: Carpet
Fourth Bedroom Info:
Dimensions: —
Location: —Dimensions: —
Floor Type: Carpet
Fifth Bedroom Info:
Dimensions: —
Location: —Dimensions: —
Floor Type: —
Bathroom Info:
Full Bathrooms: 5
Partial Bathrooms: 2Full Bathrooms: 5
Bathroom Amenities: Whirlpool,Separate Shower,Double Sink,Double Shower
Bathroom in Basement: 1
Additional Rooms Info:
Rooms: Bedroom 5,Eating Area,Den,Recreation Room,Other Room,Sun Room
Basement: Full,WalkoutRooms: Bedroom 5,Eating Area,Den,Recreation Room,Other Room,Sun Room
Basement Description: Finished
Other Specifics
| 3 | |
| — | |
| Concrete | |
| Deck, Hot Tub | |
| Cul-De-Sac | |
| 31X170X219X171 | |
| — | |
| Full | |
| Vaulted/Cathedral Ceilings, Hot Tub, Bar-Dry, Hardwood Floors, First Floor Laundry | |
| Double Oven, Microwave, Dishwasher, Refrigerator, Washer, Dryer, Disposal, Stainless Steel Appliance(s), Wine Refrigerator, Cooktop | |
| Not in DB | |
| Clubhouse, Pool, Sidewalks, Street Lights | |
| — | |
| — | |
| Gas Starter |
Tax History
| Year | Property Taxes |
|---|---|
| 2018 | $17,795 |
Contact Agent
Nearby Similar Homes
2108 Yellowstar Lane, Naperville, Illinois 60564
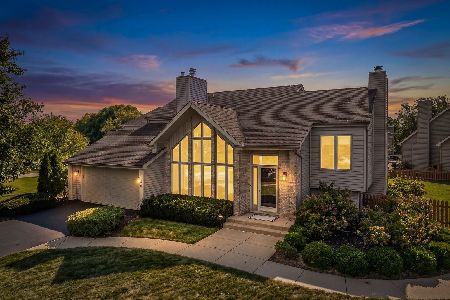
For Sale
$675,000
3 beds / 2.1 baths / 2,417 ft2
Single Family / Built: 1993
2
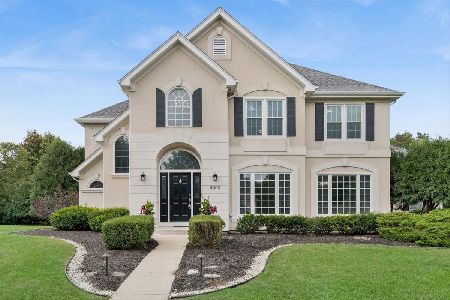
Nearby Sold Comparables
4836 Sebastian Court, Naperville, Illinois 60564
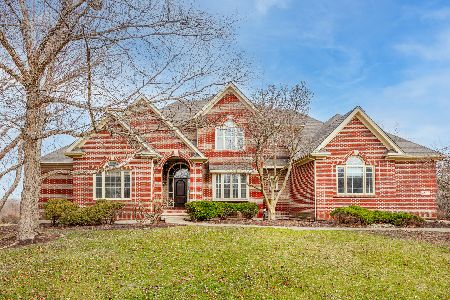
Sold
$699,950
4 beds / 3.1 baths / 3,714 ft2
Single Family / Built: 1998
955
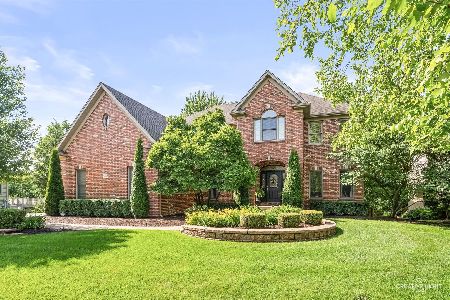

4828 Sebastian Court, Naperville, Illinois 60564
Sold
$1,148,000
5 beds / 4.1 baths / 5,377 ft2
Single Family / Built: 1998
1026
Contact Agent
Listing Provided By
RE/MAX of Naperville
