

4829 Berenice Avenue, Portage Park, Chicago, Illinois 60641
Sorry, we are updating photos, please update this page in 15 minutes
$250,000
|
Sold
|
|
| Status: | Closed |
| Sqft: | 0 |
| Cost/Sqft: | — |
| Beds: | 4 |
| Baths: | 3 |
| Year Built: | 1910 |
| Property Taxes: | $3,944 |
| Days On Market: | 4107 |
| Lot Size: | 0,11 |
Description
TERRIFIC SIX CORNERS LOCATION. UNIQUE HOME ON OVERSIZED LOT WITH THREE LEVELS OF LIVING. WELL MAINTAINED WITH RECENTLY INSTALLED CENTRAL AIR CONDITIONING. FINSIHED BASEMENT WITH TWO BEDROOMS, FAMILY ROOM, SUMMER KITCHEN AND FULL BATH. SECOND LEVEL WITH GALLEY KITCHEN AND FULL BATH. HUGE FENCED IN YARD FOR ENTERTAINING FAMILY AND GUESTS. TWO CAR GARAGE WITH ADJACENT TWO CAR PARKING PAD. WALK TO EVERYTHING SIX CORNERS HAS TO OFFER: EXCELLENT SHOPPING, POPULAR RESTAURANTS, NEIGHBORHOOD PARKS, GOOD SCHOOLS. 1.5 MILES TO I90, BLUE LINE & METRA TRAINS. A GREAT FIND AT A GREAT PRICE. SOLD AS IS.
Property Specifics
| Single Family | |
| — | |
| Bungalow | |
| 1910 | |
| Full | |
| Aluminum Siding, Vinyl Siding | |
| — | |
| — | |
| No | |
| 0.11 |
| Cook | |
| — | |
| 0 / Not Applicable | |
| None | |
| Lake Michigan, Public | |
| Public Sewer | |
| Central Air | |
| Natural Gas, Forced Air | |
| 08999637 | |
| 13212150120000 |
Nearby Schools
| NAME: | DISTRICT: | DISTANCE: | |
|---|---|---|---|
|
Grade School
Gray Elementary School |
299 | — | |
|
Middle School
Gray Elementary School |
299 | Not in DB | |
|
High School
Schurz High School |
299 | Not in DB | |
|
Alternate Elementary School
Disney Ii Elementary Magnet Scho |
— | Not in DB | |
|
Alternate Junior High School
Disney Ii Magnet High School |
— | Not in DB | |
|
Alternate High School
Disney Ii Magnet High School |
— | Not in DB | |
Property History
| DATE: | EVENT: | PRICE: | SOURCE: |
|---|---|---|---|
| 30 Sep, 2015 | Sold | $250,000 | MRED MLS |
| 1 Sep, 2015 | Under contract | $280,000 | MRED MLS |
| 1 Aug, 2015 | Listed for sale | $280,000 | MRED MLS |
Sorry, we are updating photos, please update this page in 15 minutes
Room Specifics
All Bedroom Info:
Total Bedrooms: 6
Bedrooms Above Ground: 4
Bedrooms Below Ground: 2
Total Bedrooms: 6
Bedrooms Above Ground: 4
Bedrooms Below Ground: 2
Bathroom Info:
Full Bathrooms: 3
Partial Bathrooms: 0Full Bathrooms: 3
Bathroom Amenities: —
Bathroom in Basement: 1
Dining Room Info:
Dimensions: —
Location: —Dimensions: —
Floor Type: Hardwood
Kitchen Info:
Dimensions: —
Location: —Dimensions: —
Floor Type: Hardwood
Features: Eating Area-Table Space, Pantry-Walk-in
Living Room Info:
Dimensions: —
Location: —Dimensions: —
Floor Type: Hardwood
Additional Rooms Info:
Rooms: Kitchen, Bedroom 5, Bedroom 6, Sitting Room, Other Room
Basement: FullRooms: Kitchen, Bedroom 5, Bedroom 6, Sitting Room, Other Room
Other Specifics
| 2 | |
| — | |
| Garage, Space/s | |
| — | |
| — | |
| — | |
| Patio | |
| Fenced Yard | |
| 40 X 100 | |
| Dormer,Finished | |
| None | |
| Hardwood Floors | |
| Range, Refrigerator, Washer, Dryer | |
| Not in DB | |
| — | |
| — | |
| — |
Tax History
| Year | Property Taxes |
|---|---|
| 2015 | $3,944 |
Contact Agent
Nearby Similar Homes
4850 Waveland Avenue, Chicago, Illinois 60641
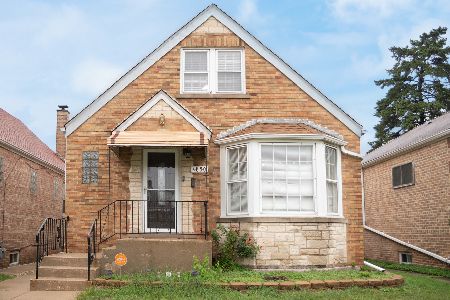
For Sale
$499,900
3 beds / 2.0 baths / 3,000 ft2
Single Family / Built: 1953
9
3819 Kilpatrick Avenue, Chicago, Illinois 60641
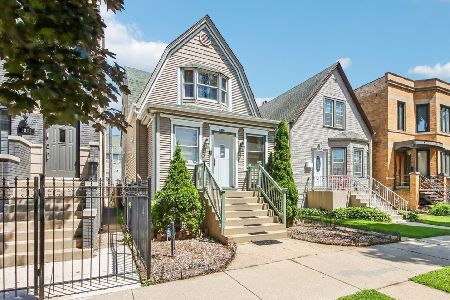
For Sale
$549,000
3 beds / 2.1 baths / 1,614 ft2
Single Family / Built: 1908
13
4848 Eddy Street, Chicago, Illinois 60641
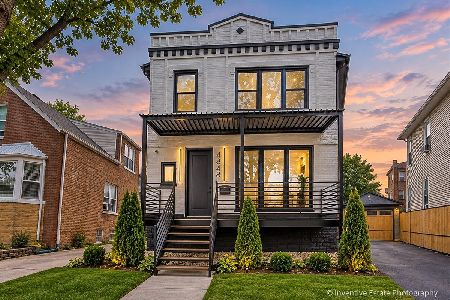
For Sale
$969,500
5 beds / 5.0 baths / 3,554 ft2
Single Family / Built: 1916
39
4865 Cornelia Avenue, Chicago, Illinois 60641
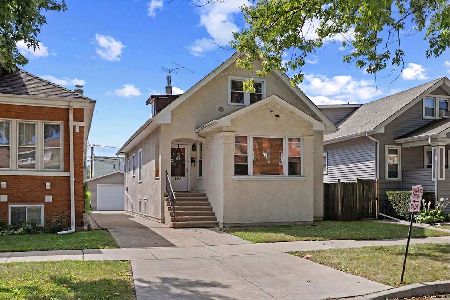
For Sale
$450,000
4 beds / 2.0 baths / 0 ft2
Single Family / Built: —
45
4147 Dickinson Avenue, Chicago, Illinois 60641
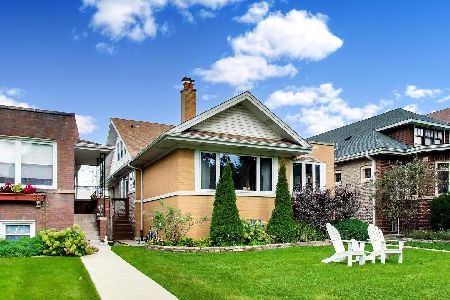
For Sale
$749,000
4 beds / 3.0 baths / 3,716 ft2
Single Family / Built: 1921
36
4847 Newport Avenue, Chicago, Illinois 60641
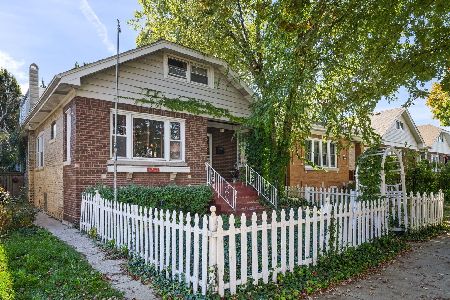
For Sale
$439,900
5 beds / 2.0 baths / 2,035 ft2
Single Family / Built: 1922
6
Nearby Sold Comparables
4819 Berenice Avenue, Chicago, Illinois 60641

Sold
$250,000
2 beds / 1.0 baths / 0 ft2
Single Family / Built: 1923
3692
4822 Berenice Avenue, Chicago, Illinois 60641
Sold
$185,000
5 beds / 2.0 baths / 4,612 ft2
Single Family / Built: 1906
5368
4822 Berenice Avenue, Chicago, Illinois 60641

Sold
$474,500
5 beds / 3.0 baths / 0 ft2
Single Family / Built: 1907
1836
4837 Berenice Avenue, Chicago, Illinois 60641
Sold
$229,000
3 beds / 2.0 baths / 0 ft2
Single Family / Built: 1912
6232
4817 Berenice Avenue, Chicago, Illinois 60641
Sold
$249,900
3 beds / 2.0 baths / 0 ft2
Single Family / Built: 1923
3843
4817 Berenice Avenue, Chicago, Illinois 60641

Sold
$330,000
4 beds / 2.0 baths / 0 ft2
Single Family / Built: 1923
1829
Contact Agent
Listing Provided By
Frangias Realty
