

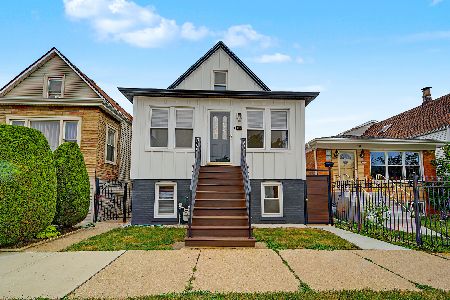
4830 Patterson Avenue, Portage Park, Chicago, Illinois 60641
Sorry, we are updating photos, please update this page in 15 minutes
$255,000
|
Sold
|
|
| Status: | Closed |
| Sqft: | 1,104 |
| Cost/Sqft: | $244 |
| Beds: | 6 |
| Baths: | 2 |
| Year Built: | 1912 |
| Property Taxes: | $3,187 |
| Days On Market: | 2770 |
| Lot Size: | 0,10 |
Description
Traditional frame with lots of space boasts a sunny, enclosed front-porch, generous living room, formal dining room, three bedrooms on the main, three up, full baths on the first and second, eat-in kitchen, large pantry, and enclosed back porch. Some oak floors, some newer windows. Full basement with tall ceilings and laundry/bathroom hook-ups. Yard is bright and has ample space for recreation and entertainment. 1C frame garage. 100AMP electrical, new HWH in 2018. Long-time owner took good care of the house so with some work it will be a great place to call home.
Property Specifics
| Single Family | |
| — | |
| Farmhouse | |
| 1912 | |
| Full | |
| Frame, Wood Siding | |
| Asphalt | |
| — | |
| No | |
| 0.1 |
| Cook | |
| — | |
| 0 / Not Applicable | |
| None | |
| Lake Michigan, Public | |
| Public Sewer | |
| Window/Wall Unit - 1 | |
| Natural Gas, Forced Air | |
| 10326820 | |
| 13212270350000 |
Nearby Schools
| NAME: | DISTRICT: | DISTANCE: | |
|---|---|---|---|
|
Grade School
Gray Elementary School |
299 | — | |
|
Middle School
Gray Elementary School |
299 | Not in DB | |
|
High School
Schurz High School |
299 | Not in DB | |
Property History
| DATE: | EVENT: | PRICE: | SOURCE: |
|---|---|---|---|
| 26 Aug, 2019 | Sold | $255,000 | MRED MLS |
| 16 Jun, 2019 | Under contract | $269,900 | MRED MLS |
| — | Last price change | $279,900 | MRED MLS |
| 1 Apr, 2019 | Listed for sale | $289,900 | MRED MLS |
Sorry, we are updating photos, please update this page in 15 minutes
Room Specifics
All Bedroom Info:
Total Bedrooms: 6
Bedrooms Above Ground: 6
Bedrooms Below Ground: 0
Total Bedrooms: 6
Bedrooms Above Ground: 6
Bedrooms Below Ground: 0
Second Bedroom Info:
Dimensions: —
Location: —Dimensions: —
Floor Type: Carpet
Third Bedroom Info:
Dimensions: —
Location: —Dimensions: —
Floor Type: Hardwood
Fourth Bedroom Info:
Dimensions: —
Location: —Dimensions: —
Floor Type: Vinyl
Bathroom Info:
Full Bathrooms: 2
Partial Bathrooms: 0Full Bathrooms: 2
Bathroom Amenities: Soaking Tub
Bathroom in Basement: 0
Dining Room Info:
Dimensions: —
Location: —Dimensions: —
Floor Type: Carpet
Kitchen Info:
Dimensions: —
Location: —Dimensions: —
Floor Type: Vinyl
Features: Eating Area-Table Space, Pantry-Walk-in
Living Room Info:
Dimensions: —
Location: —Dimensions: —
Floor Type: Carpet
Additional Rooms Info:
Rooms: Bedroom 5, Bedroom 6, Foyer, Pantry, Enclosed Porch, Sun Room
Basement: FullRooms: Bedroom 5, Bedroom 6, Foyer, Pantry, Enclosed Porch, Sun Room
Other Specifics
| 1 | |
| Concrete Perimeter | |
| Garage | |
| — | |
| — | |
| — | |
| Porch, Storms/Screens | |
| Fenced Yard | |
| 34X126 | |
| Unfinished | |
| None | |
| Hardwood Floors, First Floor Bedroom, First Floor Full Bath | |
| Range, Refrigerator, Washer, Dryer | |
| Not in DB | |
| Sidewalks, Street Lights, Street Paved | |
| — | |
| — |
Tax History
| Year | Property Taxes |
|---|---|
| 2019 | $3,187 |
Contact Agent
Nearby Similar Homes
4850 Waveland Avenue, Chicago, Illinois 60641
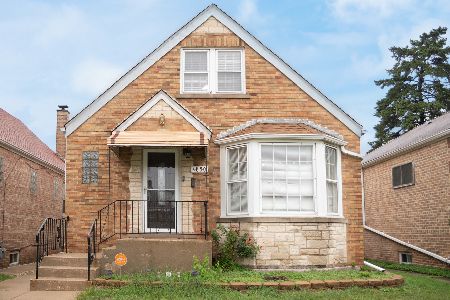
For Sale
$499,900
3 beds / 2.0 baths / 3,000 ft2
Single Family / Built: 1953
11
4865 Cornelia Avenue, Chicago, Illinois 60641
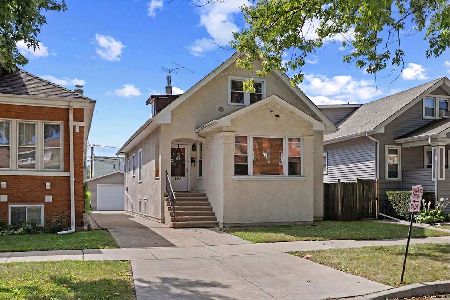
For Sale
$450,000
4 beds / 2.0 baths / 0 ft2
Single Family / Built: —
47
4847 Newport Avenue, Chicago, Illinois 60641
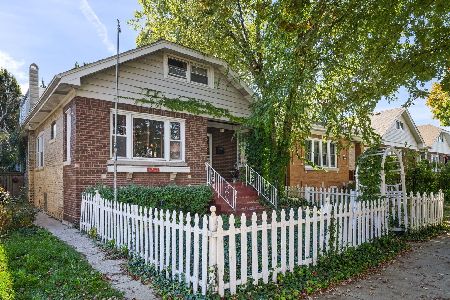
For Sale
$439,900
5 beds / 2.0 baths / 2,035 ft2
Single Family / Built: 1922
8
3819 Kilpatrick Avenue, Chicago, Illinois 60641
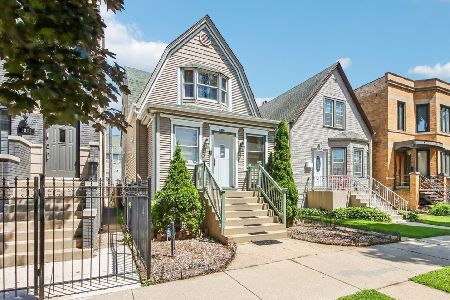
For Sale
$549,000
3 beds / 2.1 baths / 1,614 ft2
Single Family / Built: 1908
15
4852 Melrose Street, Chicago, Illinois 60641
For Sale
$549,900
3 beds / 3.1 baths / 2,550 ft2
Single Family / Built: 1911
22
5152 Warwick Avenue, Chicago, Illinois 60641

For Sale
$749,900
2 beds / 3.0 baths / 2,387 ft2
Single Family / Built: —
43
Nearby Sold Comparables
4834 Patterson Avenue, Chicago, Illinois 60641

Sold
$154,900
4 beds / 2.0 baths / 0 ft2
Single Family / Built: 1918
6561
Chicago, Illinois 60641
Sold
$259,900
3 beds / 3.0 baths / 1,936 ft2
Single Family / Built: 1911
4048
4824 Patterson Avenue, Chicago, Illinois 60641
Sold
$149,000
2 beds / 2.0 baths / 0 ft2
Single Family / Built: —
6366
4824 Patterson Avenue, Chicago, Illinois 60641
Sold
$219,900
2 beds / 2.0 baths / 950 ft2
Single Family / Built: 1948
4232
4827 Waveland Avenue, Chicago, Illinois 60641

Sold
$419,900
4 beds / 3.0 baths / 2,700 ft2
Single Family / Built: —
1863
4825 Patterson Avenue, Chicago, Illinois 60641
Sold
$259,900
3 beds / 2.0 baths / 1,450 ft2
Single Family / Built: 1914
4116
Contact Agent
Listing Provided By
Coldwell Banker Residential
