

4831 Nagle Avenue, Jefferson Park, Chicago, Illinois 60630
Sorry, we are updating photos, please update this page in 15 minutes
$385,000
|
Sold
|
|
| Status: | Closed |
| Sqft: | 1,870 |
| Cost/Sqft: | $211 |
| Beds: | 3 |
| Baths: | 3 |
| Year Built: | 1943 |
| Property Taxes: | $1,355 |
| Days On Market: | 4286 |
| Lot Size: | 0,00 |
Description
Quality in this rehabbed home, New windows allowing natural light to shine in on the new oak floors through out the first floor, Gourmet kitchen with SS Appliances, solid wood Cabinets with under cabinet lighting, granite tops and SS farm sink. First floor bed, custom bath, Open floor plan through out. Hardwood open staircase with wrought iron spindles. High ceilings in the 2 upstairs beds that share a luxury bath
Property Specifics
| Single Family | |
| — | |
| Cape Cod | |
| 1943 | |
| Full | |
| Vinyl Siding, Brick | |
| Asphalt | |
| — | |
| No | |
| — |
| Cook | |
| — | |
| 0 / Not Applicable | |
| None | |
| Lake Michigan, Public | |
| Public Sewer | |
| Central Air | |
| Natural Gas, Forced Air | |
| 08844427 | |
| 13083150670000 |
Nearby Schools
| NAME: | DISTRICT: | DISTANCE: | |
|---|---|---|---|
|
High School
Taft High School |
299 | Not in DB | |
Property History
| DATE: | EVENT: | PRICE: | SOURCE: |
|---|---|---|---|
| 15 May, 2015 | Sold | $385,000 | MRED MLS |
| 8 Apr, 2015 | Under contract | $394,500 | MRED MLS |
| — | Last price change | $399,500 | MRED MLS |
| 20 Feb, 2015 | Listed for sale | $399,500 | MRED MLS |
Some photos of this home have been virtually staged.
Sorry, we are updating photos, please update this page in 15 minutesRoom Specifics
All Bedroom Info:
Total Bedrooms: 4
Bedrooms Above Ground: 3
Bedrooms Below Ground: 1
Total Bedrooms: 4
Bedrooms Above Ground: 3
Bedrooms Below Ground: 1
Second Bedroom Info:
Dimensions: —
Location: —Dimensions: —
Floor Type: Carpet
Third Bedroom Info:
Dimensions: —
Location: —Dimensions: —
Floor Type: Hardwood
Fourth Bedroom Info:
Dimensions: —
Location: —Dimensions: —
Floor Type: Carpet
Bathroom Info:
Full Bathrooms: 3
Partial Bathrooms: 0Full Bathrooms: 3
Bathroom Amenities: Whirlpool
Bathroom in Basement: 1
Kitchen Info:
Dimensions: —
Location: —Dimensions: —
Floor Type: Hardwood
Features: Eating Area-Breakfast Bar, Eating Area-Table Space
Laundry Room Info:
Dimensions: —
Location: —Dimensions: —
Floor Type: Ceramic Tile
Living Room Info:
Dimensions: —
Location: —Dimensions: —
Floor Type: Hardwood
Family Room Info:
Dimensions: —
Location: —Dimensions: —
Floor Type: Wood Laminate
Additional Rooms Info:
Rooms: No additional rooms
Basement: FullRooms: No additional rooms
Other Specifics
| 1 | |
| Concrete Perimeter | |
| Garage | |
| — | |
| — | |
| — | |
| — | |
| Fenced Yard | |
| 41 X 122 | |
| — | |
| None | |
| Vaulted/Cathedral Ceilings, Hardwood Floors, Wood Laminate Floors, First Floor Bedroom, First Floor Full Bath | |
| Range, Microwave, Dishwasher, Refrigerator, Disposal, Stainless Steel Appliance(s) | |
| Not in DB | |
| Sidewalks, Street Lights, Street Paved | |
| — | |
| — |
Tax History
| Year | Property Taxes |
|---|---|
| 2015 | $1,355 |
Contact Agent
Nearby Similar Homes
4562 Mulligan, Chicago, Illinois 60630
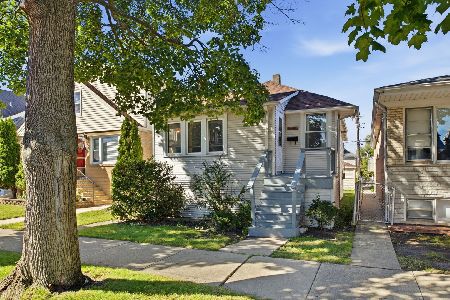
For Sale
$255,000
2 beds / 2.0 baths / 0 ft2
Single Family / Built: 1919
39
4903 Moody Avenue, Chicago, Illinois 60630
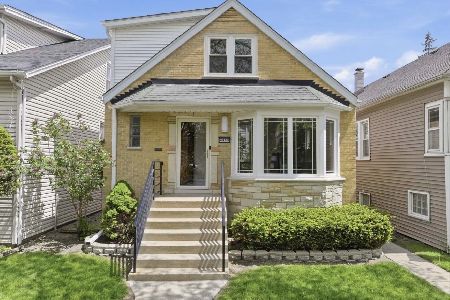
For Sale
$669,000
3 beds / 3.0 baths / 2,192 ft2
Single Family / Built: 1954
11
4921 Moody Avenue, Chicago, Illinois 60630
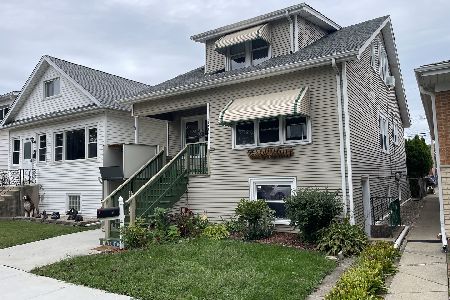
For Sale
$389,000
4 beds / 2.0 baths / 1,230 ft2
Single Family / Built: —
51
4563 Merrimac Avenue, Chicago, Illinois 60630
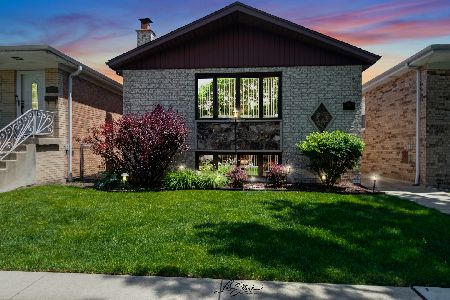
For Sale
$519,900
3 beds / 1.1 baths / 1,942 ft2
Single Family / Built: 1988
164
5041 Normandy Avenue, Chicago, Illinois 60656
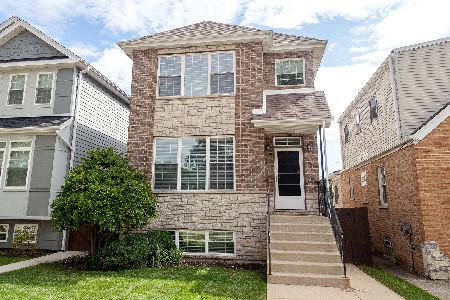
For Sale
$874,000
4 beds / 3.1 baths / 3,438 ft2
Single Family / Built: 2014
53
4440 Narragansett Avenue, Harwood Heights, Illinois 60706

Foreclosure
$222,000
2 beds / 2.0 baths / 851 ft2
Single Family / Built: 1936
156
Nearby Sold Comparables
4823 Nagle Avenue, Chicago, Illinois 60630

Sold
$349,000
2 beds / 2.1 baths / 0 ft2
Single Family / Built: 1944
2770
4819 Nagle Avenue, Chicago, Illinois 60630
Sold
$299,800
3 beds / 2.1 baths / 1,520 ft2
Single Family / Built: 1948
3226
4819 Nagle Avenue, Chicago, Illinois 60630
Sold
$223,000
3 beds / 2.1 baths / 1,520 ft2
Single Family / Built: 1948
3554
4834 Mulligan Avenue, Chicago, Illinois 60630
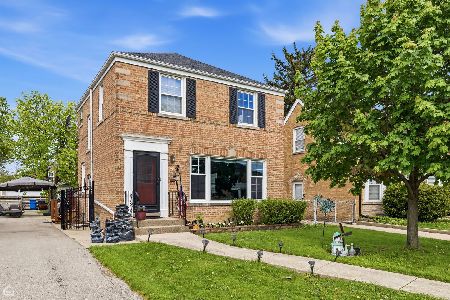
Sold
$516,900
3 beds / 2.0 baths / 0 ft2
Single Family / Built: 1943
111
4853 Nagle Avenue, Chicago, Illinois 60630
Sold
$259,900
3 beds / 1.1 baths / 1,162 ft2
Single Family / Built: 1943
3861
4849 Nagle Avenue, Chicago, Illinois 60630
Sold
$349,900
4 beds / 3.0 baths / 2,510 ft2
Single Family / Built: 1943
2733
Contact Agent
Listing Provided By
Keller Williams Platinum Partners
