

4832 Clark Avenue, Uptown, Chicago, Illinois 60640
Sorry, we are updating photos, please update this page in 15 minutes
$579,760
|
Sold
|
|
| Status: | Closed |
| Sqft: | 2,280 |
| Cost/Sqft: | $250 |
| Beds: | 3 |
| Baths: | 3 |
| Year Built: | 2013 |
| Property Taxes: | $0 |
| Days On Market: | 4858 |
| Lot Size: | 0,00 |
Description
UNDER CONSTRUCTION! Backyard - 23 New Construction Rowhomes steps to the heart of Andersonville! Outstanding modern architecture. 2 levels with abundant natural light, attached garage and huge 380sqft professionally landscaped private yard. Heated concrete floors, cutting edge Archisesto kitchens and bathrooms w Duravit, Grohe + LaCava. 3bed/2bth + office on 2nd level. Amazing opportunity to select finishes!
Property Specifics
| Condos/Townhomes | |
| 2 | |
| — | |
| 2013 | |
| None | |
| Glass, Other | |
| — | |
| — | |
| No | |
| — |
| Cook | |
| — | |
| 89 / Monthly | |
| Water, Lawn Care, Scavenger | |
| Lake Michigan | |
| Public Sewer | |
| Central Air | |
| Natural Gas, Forced Air | |
| 08388363 | |
| 14083150440000 |
Property History
| DATE: | EVENT: | PRICE: | SOURCE: |
|---|---|---|---|
| 17 Jan, 2014 | Sold | $579,760 | MRED MLS |
| 8 Jul, 2013 | Under contract | $569,900 | MRED MLS |
| 8 Jul, 2013 | Listed for sale | $569,900 | MRED MLS |
Sorry, we are updating photos, please update this page in 15 minutes
Room Specifics
All Bedroom Info:
Total Bedrooms: 3
Bedrooms Above Ground: 3
Bedrooms Below Ground: 0
Total Bedrooms: 3
Bedrooms Above Ground: 3
Bedrooms Below Ground: 0
Second Bedroom Info:
Dimensions: —
Location: —Dimensions: —
Floor Type: Carpet
Third Bedroom Info:
Dimensions: —
Location: —Dimensions: —
Floor Type: Carpet
Bathroom Info:
Full Bathrooms: 3
Partial Bathrooms: 1Full Bathrooms: 3
Bathroom Amenities: Separate Shower, Soaking Tub
Bathroom in Basement: 0
Kitchen Info:
Dimensions: —
Location: —Dimensions: —
Floor Type: Other
Living Room Info:
Dimensions: —
Location: —Dimensions: —
Floor Type: Other
Additional Rooms Info:
Rooms: Office
Basement: NoneRooms: Office
Other Specifics
| 1 | |
| — | |
| Garage | |
| — | |
| — | |
| — | |
| Brick Paver Patio | |
| Fenced Yard, Landscaped | |
| 20 X 57 | |
| — | |
| Full | |
| Skylight(s), Heated Floors, Second Floor Laundry, Laundry Hook-Up in Unit | |
| Range, Dishwasher, Refrigerator, Disposal | |
| Not in DB | |
| — | |
| — | |
| — |
Tax History
| Year | Property Taxes |
|---|
Contact Agent
Nearby Similar Homes
4832 Clark Street, Chicago, Illinois 60640
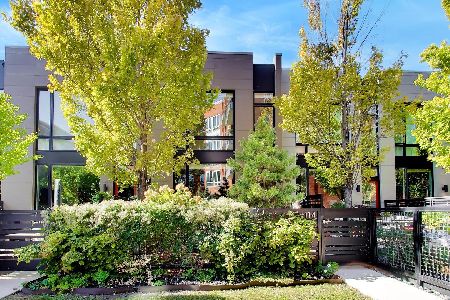
For Sale
$850,000
3 beds / 2.1 baths / 2,300 ft2
Condos/Townhomes / Built: 2013
3
4846 Clark Street, Chicago, Illinois 60640
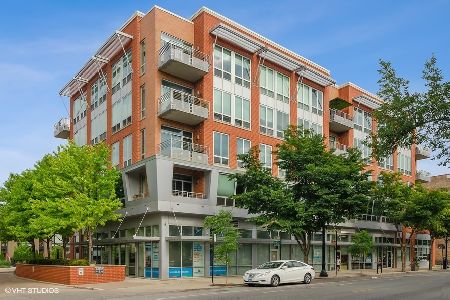
For Sale
$635,000
2 beds / 2.0 baths / 1,500 ft2
Condos/Townhomes / Built: 2007
11
1625 Ainslie Street, Chicago, Illinois 60640
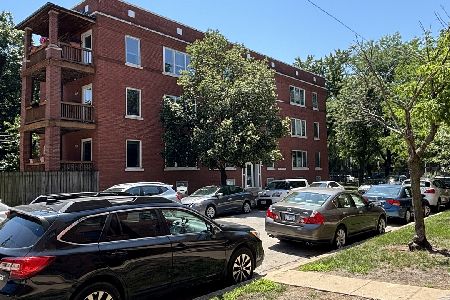
For Sale
$269,900
2 beds / 2.0 baths / 1,000 ft2
Condos/Townhomes / Built: —
37
4700 Ashland Avenue, Chicago, Illinois 60640
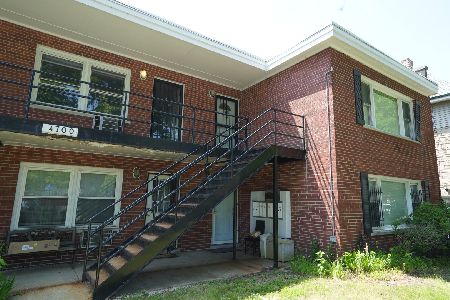
For Sale
$229,500
2 beds / 1.0 baths / 1,000 ft2
Condos/Townhomes / Built: 1975
118
4909 Janssen Avenue, Chicago, Illinois 60640
For Sale
$385,000
2 beds / 1.0 baths / 950 ft2
Condos/Townhomes / Built: 1931
20
5055 Clark Street, Chicago, Illinois 60640
For Sale
$649,000
2 beds / 2.0 baths / 1,500 ft2
Condos/Townhomes / Built: 2005
13
Nearby Sold Comparables
4832 Clark Avenue, Chicago, Illinois 60640

Sold
$479,900
2 beds / 2.0 baths / 2,052 ft2
Condos/Townhomes / Built: 2013
4984
4832 Clark Avenue, Chicago, Illinois 60640
Sold
$479,900
3 beds / 2.1 baths / 2,052 ft2
Condos/Townhomes / Built: 2013
4952
4832 Clark Avenue, Chicago, Illinois 60640
Sold
$489,900
3 beds / 2.1 baths / 2,052 ft2
Condos/Townhomes / Built: 2013
4952
4832 Clark Avenue, Chicago, Illinois 60640
Sold
$502,900
3 beds / 2.0 baths / 2,052 ft2
Condos/Townhomes / Built: 2013
4872
4832 Clark Avenue, Chicago, Illinois 60640
Sold
$569,900
3 beds / 2.1 baths / 2,280 ft2
Condos/Townhomes / Built: 2013
4984
4832 Clark Avenue, Chicago, Illinois 60640
Sold
$449,900
2 beds / 2.0 baths / 1,710 ft2
Condos/Townhomes / Built: 2013
4714
Contact Agent
Listing Provided By
CMK Realty
