

4837 Eastwood Court, Waukegan, Illinois 60087
Subdivision > Oak Crest
Sorry, we are updating photos, please update this page in 15 minutes
$214,000
|
Sold
|
|
| Status: | Closed |
| Sqft: | 1,782 |
| Cost/Sqft: | $121 |
| Beds: | 3 |
| Baths: | 4 |
| Year Built: | 1979 |
| Property Taxes: | $8,014 |
| Days On Market: | 3705 |
| Lot Size: | 0,22 |
Description
Sunny home on a cul-de-sac with nice large fenced back yard. This 3 bedroom, 3-1/2 bath home has NEW carpet, FRESH paint, NEW bathroom flooring, newer Kitchen cabinets, Granite counter tops, wood laminate flooring and a wood burning fireplace. Nice sized bedrooms with plenty of closet space! Basement has a finished Family Room area, and an extra room that could be a 4th bedroom or an office. Washer, Dryer & lawnmower included. This is a great opportunity to purchase in the award winning Gurnee School District! Walking distance to the Des Plaines River Trail and nearby parks. Check it out today and be in this home before the cold weather arrives!
Property Specifics
| Single Family | |
| — | |
| Traditional | |
| 1979 | |
| Full | |
| Aluminum Siding | |
| Asphalt | |
| — | |
| No | |
| 0.22 |
| Lake | |
| Oak Crest | |
| 0 / Not Applicable | |
| None | |
| Public | |
| Public Sewer | |
| Central Air | |
| Natural Gas | |
| 09354312 | |
| 07021010230000 |
Nearby Schools
| NAME: | DISTRICT: | DISTANCE: | |
|---|---|---|---|
|
Grade School
Spaulding School |
56 | — | |
|
Middle School
Viking Middle School |
56 | Not in DB | |
|
High School
Warren Township High School |
121 | Not in DB | |
|
Alternate Elementary School
River Trail School |
— | Not in DB | |
|
Alternate Junior High School
River Trail School |
— | Not in DB | |
Property History
| DATE: | EVENT: | PRICE: | SOURCE: |
|---|---|---|---|
| 30 Dec, 2016 | Sold | $214,000 | MRED MLS |
| 14 Oct, 2016 | Under contract | $214,900 | MRED MLS |
| 28 Sep, 2016 | Listed for sale | $214,900 | MRED MLS |
Sorry, we are updating photos, please update this page in 15 minutes
Room Specifics
All Bedroom Info:
Total Bedrooms: 3
Bedrooms Above Ground: 3
Bedrooms Below Ground: 0
Total Bedrooms: 3
Bedrooms Above Ground: 3
Bedrooms Below Ground: 0
Second Bedroom Info:
Dimensions: —
Location: —Dimensions: —
Floor Type: Carpet
Third Bedroom Info:
Dimensions: —
Location: —Dimensions: —
Floor Type: Carpet
Bathroom Info:
Full Bathrooms: 4
Partial Bathrooms: 1Full Bathrooms: 4
Bathroom Amenities: —
Bathroom in Basement: 1
Dining Room Info:
Dimensions: —
Location: —Dimensions: —
Floor Type: Carpet
Kitchen Info:
Dimensions: —
Location: —Dimensions: —
Floor Type: Wood Laminate
Features: Eating Area-Breakfast Bar, Eating Area-Table Space, Pantry-Closet
Laundry Room Info:
Dimensions: —
Location: —Dimensions: —
Floor Type: Wood Laminate
Living Room Info:
Dimensions: —
Location: —Dimensions: —
Floor Type: Carpet
Family Room Info:
Dimensions: —
Location: —Dimensions: —
Floor Type: Carpet
Additional Rooms Info:
Rooms: Eating Area, Office, Foyer
Basement: FullRooms: Eating Area, Office, Foyer
Other Specifics
| 2 | |
| Concrete Perimeter | |
| Garage | |
| — | |
| — | |
| — | |
| Porch, Storms/Screens | |
| Cul-De-Sac, Fenced Yard | |
| 33 X 36 X 13 X 120 X 117 X | |
| Unfinished | |
| Full | |
| Wood Laminate Floors, First Floor Laundry | |
| Range, Microwave, Dishwasher, Refrigerator, Washer, Dryer, Stainless Steel Appliance(s) | |
| Not in DB | |
| Sidewalks, Street Lights, Street Paved | |
| — | |
| Wood Burning, Attached Fireplace Doors/Screen |
Tax History
| Year | Property Taxes |
|---|---|
| 2016 | $8,014 |
Contact Agent
Nearby Similar Homes
3042 Forrest Hills Court, Wadsworth, Illinois 60083
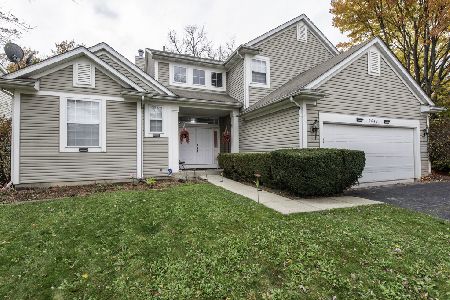
For Sale
$469,000
3 beds / 2.1 baths / 3,264 ft2
Single Family / Built: 1997
8
3088 Forrest Hills Court, Wadsworth, Illinois 60083
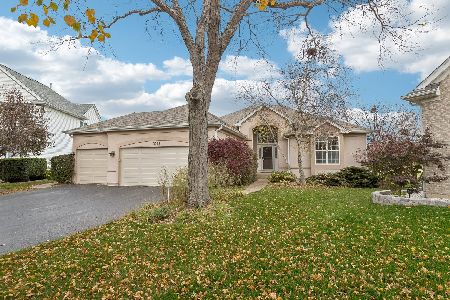
For Sale
$469,500
3 beds / 3.0 baths / 4,428 ft2
Single Family / Built: 1995
16
3177 Southern Hills Drive, Wadsworth, Illinois 60083
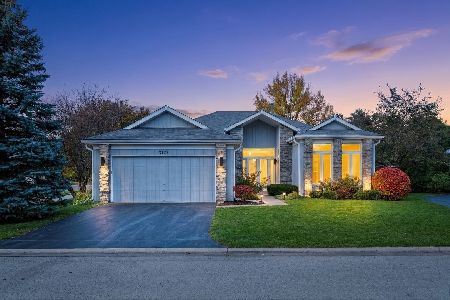
For Sale
$399,900
2 beds / 3.0 baths / 2,063 ft2
Single Family / Built: 1996
29
Nearby Sold Comparables

4833 Eastwood Court, Waukegan, Illinois 60087

Sold
$192,900
3 beds / 2.0 baths / 1,481 ft2
Single Family / Built: 1981
4184
4833 Eastwood Court, Waukegan, Illinois 60087
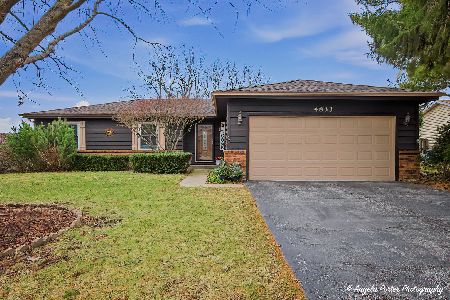
Sold
$389,000
3 beds / 2.0 baths / 2,556 ft2
Single Family / Built: 1981
213
4841 Eastwood Court, Waukegan, Illinois 60087
Sold
$134,900
4 beds / 2.0 baths / 1,700 ft2
Single Family / Built: 1981
5156
4836 Eastwood Court, Waukegan, Illinois 60087

Sold
$224,900
4 beds / 3.0 baths / 2,666 ft2
Single Family / Built: 1979
2322
Contact Agent
Listing Provided By
Kreuser & Seiler LTD
