

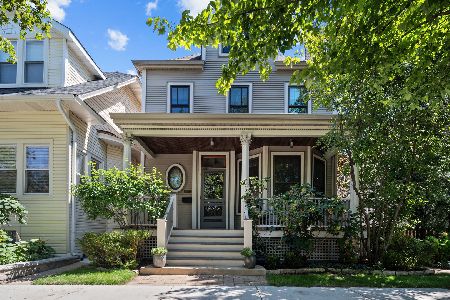
4839 Hamilton Avenue, Lincoln Square, Chicago, Illinois 60625
Sorry, we are updating photos, please update this page in 15 minutes
$790,000
|
Sold
|
|
| Status: | Closed |
| Sqft: | 2,550 |
| Cost/Sqft: | $322 |
| Beds: | 5 |
| Baths: | 5 |
| Year Built: | 1910 |
| Property Taxes: | $7,269 |
| Days On Market: | 5200 |
| Lot Size: | 0,00 |
Description
Stunning 3 year new rehab on one of Lincoln Square's nicest streets! Four levels of living space include 5 bedrooms/3 full baths on 2nd/3rd levels (including master bed/bath suite with huge walk in closet), open first floor layout with family room & newly finished lower level. All new electrical, plumbing, heating, windows, siding, roof, deck & much more. Don't wait!
Property Specifics
| Single Family | |
| — | |
| — | |
| 1910 | |
| Full | |
| Vinyl Siding | |
| — | |
| — | |
| No | |
| — |
| Cook | |
| — | |
| 0 / Not Applicable | |
| None | |
| Lake Michigan | |
| Public Sewer | |
| Central Air, Zoned | |
| Natural Gas, Forced Air, Sep Heating Systems - 2+ | |
| 08126726 | |
| 14073230060000 |
Property History
| DATE: | EVENT: | PRICE: | SOURCE: |
|---|---|---|---|
| 27 Sep, 2012 | Sold | $790,000 | MRED MLS |
| 3 Aug, 2012 | Under contract | $819,900 | MRED MLS |
| 31 Jul, 2012 | Listed for sale | $819,900 | MRED MLS |
| 24 Sep, 2015 | Sold | $975,000 | MRED MLS |
| 24 Jul, 2015 | Under contract | $995,000 | MRED MLS |
| 9 Jul, 2015 | Listed for sale | $995,000 | MRED MLS |
| 30 Jun, 2021 | Sold | $1,120,000 | MRED MLS |
| 8 May, 2021 | Under contract | $1,070,000 | MRED MLS |
| 5 May, 2021 | Listed for sale | $1,070,000 | MRED MLS |
Sorry, we are updating photos, please update this page in 15 minutes
Room Specifics
All Bedroom Info:
Total Bedrooms: 5
Bedrooms Above Ground: 5
Bedrooms Below Ground: 0
Total Bedrooms: 5
Bedrooms Above Ground: 5
Bedrooms Below Ground: 0
Second Bedroom Info:
Dimensions: —
Location: —Dimensions: —
Floor Type: Carpet
Third Bedroom Info:
Dimensions: —
Location: —Dimensions: —
Floor Type: Carpet
Fourth Bedroom Info:
Dimensions: —
Location: —Dimensions: —
Floor Type: Carpet
Bathroom Info:
Full Bathrooms: 5
Partial Bathrooms: 2Full Bathrooms: 5
Bathroom Amenities: —
Bathroom in Basement: 1
Dining Room Info:
Dimensions: —
Location: —Dimensions: —
Floor Type: Hardwood
Kitchen Info:
Dimensions: —
Location: —Dimensions: —
Floor Type: Hardwood
Features: Island
Living Room Info:
Dimensions: —
Location: —Dimensions: —
Floor Type: Hardwood
Family Room Info:
Dimensions: —
Location: —Dimensions: —
Floor Type: Hardwood
Additional Rooms Info:
Rooms: Bedroom 5, Deck, Media Room, Sitting Room, Utility Room-Lower Level
Basement: FullRooms: Bedroom 5, Deck, Media Room, Sitting Room, Utility Room-Lower Level
Other Specifics
| 2 | |
| — | |
| Garage | |
| — | |
| — | |
| — | |
| Deck | |
| — | |
| 30X120 | |
| — | |
| Full | |
| Vaulted/Cathedral Ceilings, Skylight(s) | |
| Range, Microwave, Dishwasher, Refrigerator, Washer, Dryer, Disposal | |
| Not in DB | |
| — | |
| — | |
| Gas Log |
Tax History
| Year | Property Taxes |
|---|---|
| 2012 | $7,269 |
| 2015 | $7,218 |
Contact Agent
Nearby Similar Homes
4829 Hoyne Avenue, Chicago, Illinois 60625
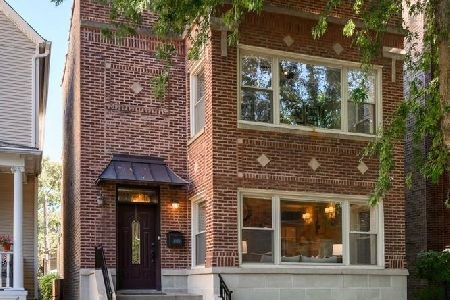
For Sale
$1,450,000
4 beds / 3.1 baths / 0 ft2
Single Family / Built: 1921
12
4926 Seeley Avenue, Chicago, Illinois 60625
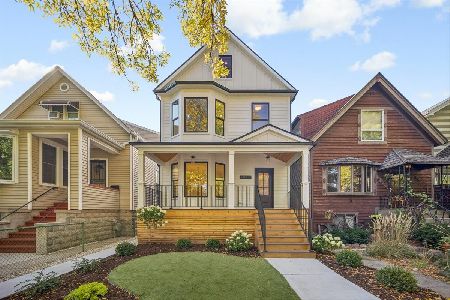
For Sale
$1,899,000
4 beds / 4.1 baths / 3,722 ft2
Single Family / Built: 1889
11
2237 Winona Street, Chicago, Illinois 60625
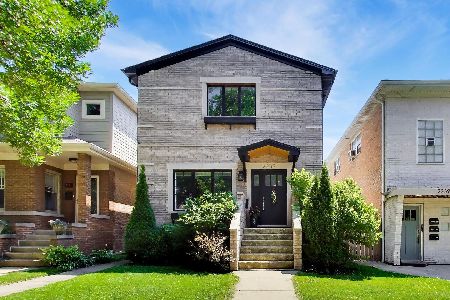
For Sale
$1,575,000
3 beds / 3.1 baths / 3,068 ft2
Single Family / Built: —
35
2163 Windsor Avenue, Chicago, Illinois 60625
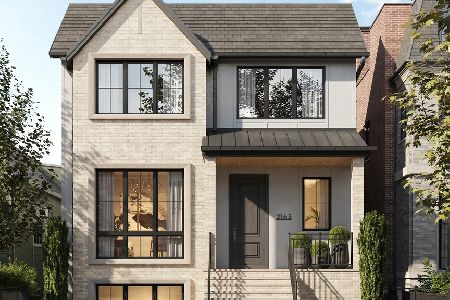
For Sale
$3,950,000
6 beds / 4.2 baths / 5,660 ft2
Single Family / Built: 2027
34
1962 Wilson Avenue, Chicago, Illinois 60640
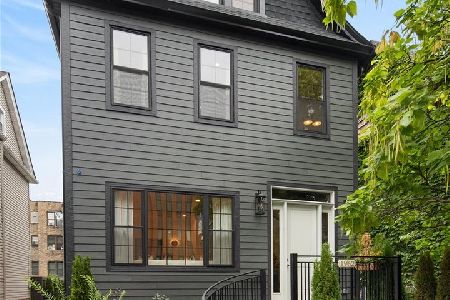
For Sale
$1,950,000
5 beds / 4.1 baths / 4,000 ft2
Single Family / Built: 1900
11
1826 Farragut Avenue, Chicago, Illinois 60640
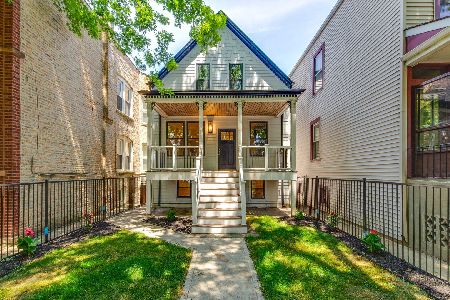
For Sale
$1,399,000
4 beds / 3.0 baths / 2,400 ft2
Single Family / Built: 1883
141
Nearby Sold Comparables
4839 Hamilton Avenue, Chicago, Illinois 60625

Sold
$995,000
5 beds / 3.2 baths / 3,600 ft2
Single Family / Built: 1910
4127
4839 Hamilton Avenue, Chicago, Illinois 60625
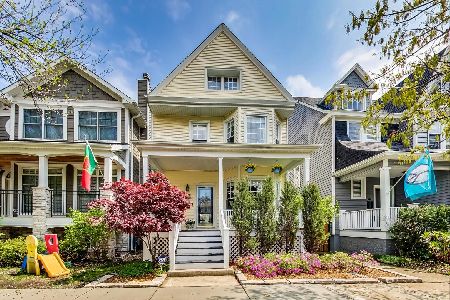
Sold
$1,070,000
5 beds / 3.2 baths / 3,406 ft2
Single Family / Built: 1910
2000
4837 Hamilton Avenue, Chicago, Illinois 60625
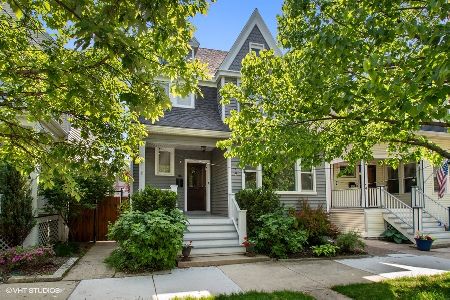
Sold
$975,000
4 beds / 3.1 baths / 4,000 ft2
Single Family / Built: 1910
1574
4845 Hamilton Avenue, Chicago, Illinois 60625
Sold
$699,900
3 beds / 2.1 baths / 0 ft2
Single Family / Built: 1905
4100
4833 Hamilton Avenue, Chicago, Illinois 60625
Sold
$674,900
3 beds / 1.1 baths / 2,050 ft2
Single Family / Built: 1906
4561
4831 Hamilton Avenue, Chicago, Illinois 60625
Sold
$1,799,000
5 beds / 4.2 baths / 0 ft2
Single Family / Built: 1910
1874
Contact Agent
Listing Provided By
Baird & Warner
