

484 Chapel Avenue, Twin Lakes, Wisconsin 53181
Sorry, we are updating photos, please update this page in 15 minutes
$169,900
|
Sold
|
|
| Status: | Closed |
| Sqft: | 1,440 |
| Cost/Sqft: | $118 |
| Beds: | 3 |
| Baths: | 2 |
| Year Built: | 1992 |
| Property Taxes: | $3,350 |
| Days On Market: | 3687 |
| Lot Size: | 0,24 |
Description
Open floor plan greats you from the front door of this well taken care of ranch home. New roof, gutters and a furnace make this a desirable choice. Vaulted ceilings, fireplace, and a master bedroom complete with a private bathroom and a walk in closet. Private yard backs to a wooded area and features a patio for outdoor enjoyment. Owner is also selling the 2 adjoining lots on each side of the home please see the MLS sheet for more details. Buy it all together for a great yard or keep it all separate. Please ask the listing agent for more details.
Property Specifics
| Single Family | |
| — | |
| Ranch | |
| 1992 | |
| None | |
| Vinyl Siding | |
| Asphalt | |
| — | |
| No | |
| 0.24 |
| Kenosha | |
| — | |
| 0 / Not Applicable | |
| None | |
| Private Well | |
| Public Sewer | |
| Central Air | |
| Natural Gas, Forced Air | |
| 09369288 | |
| 8541192232050 |
Nearby Schools
| NAME: | DISTRICT: | DISTANCE: | |
|---|---|---|---|
|
Grade School
Lakewood |
— | ||
|
Middle School
Lakewood |
Not in DB | ||
|
High School
Wilmot Union High School |
Not in DB | ||
Property History
| DATE: | EVENT: | PRICE: | SOURCE: |
|---|---|---|---|
| 29 Nov, 2016 | Sold | $169,900 | MRED MLS |
| 20 Oct, 2016 | Under contract | $169,900 | MRED MLS |
| 17 Oct, 2016 | Listed for sale | $169,900 | MRED MLS |
Sorry, we are updating photos, please update this page in 15 minutes
Room Specifics
All Bedroom Info:
Total Bedrooms: 3
Bedrooms Above Ground: 3
Bedrooms Below Ground: 0
Total Bedrooms: 3
Bedrooms Above Ground: 3
Bedrooms Below Ground: 0
Second Bedroom Info:
Dimensions: —
Location: —Dimensions: —
Floor Type: Carpet
Third Bedroom Info:
Dimensions: —
Location: —Dimensions: —
Floor Type: Carpet
Bathroom Info:
Full Bathrooms: 2
Partial Bathrooms: 0Full Bathrooms: 2
Bathroom Amenities: —
Bathroom in Basement: —
Dining Room Info:
Dimensions: —
Location: —Dimensions: —
Floor Type: Carpet
Kitchen Info:
Dimensions: —
Location: —Dimensions: —
Floor Type: Vinyl
Laundry Room Info:
Dimensions: —
Location: —Dimensions: —
Floor Type: Vinyl
Living Room Info:
Dimensions: —
Location: —Dimensions: —
Floor Type: Carpet
Additional Rooms Info:
Rooms: No additional rooms
Basement: NoneRooms: No additional rooms
Other Specifics
| 2 | |
| Concrete Perimeter | |
| Garage | |
| — | |
| — | |
| — | |
| Brick Paver Patio | |
| — | |
| 70X150 | |
| — | |
| Full | |
| Vaulted/Cathedral Ceilings, First Floor Bedroom, First Floor Laundry, First Floor Full Bath | |
| Range, Dishwasher, Refrigerator, Washer, Dryer | |
| Not in DB | |
| — | |
| — | |
| — |
Tax History
| Year | Property Taxes |
|---|---|
| 2016 | $3,350 |
Contact Agent
Nearby Similar Homes
818 Lake Street, Twin Lakes, Wisconsin 53181
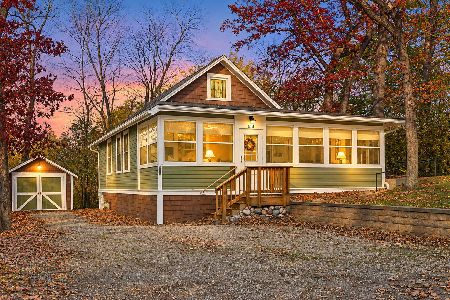
For Sale
$275,000
2 beds / 2.0 baths / 956 ft2
Single Family / Built: 1929
14
544 Sunset Vale, Twin Lakes, Wisconsin 53181
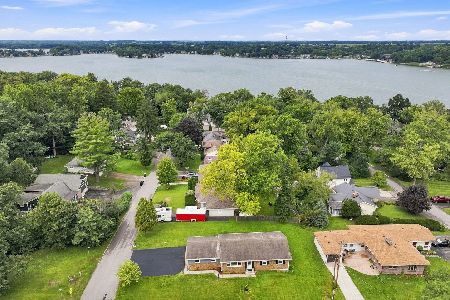
For Sale
$444,900
3 beds / 2.0 baths / 2,176 ft2
Single Family / Built: 1972
67
Nearby Sold Comparables
803 Legion Drive, Twin Lakes, Wisconsin 53181

Sold
$124,900
3 beds / 2.0 baths / 1,512 ft2
Single Family / Built: 1962
4738
715 Legion, Twin Lakes, Wisconsin 53181
Sold
$146,000
3 beds / 1.1 baths / 1,364 ft2
Single Family / Built: 1965
5939
705 Legion Drive, Twin Lakes, Wisconsin 53181
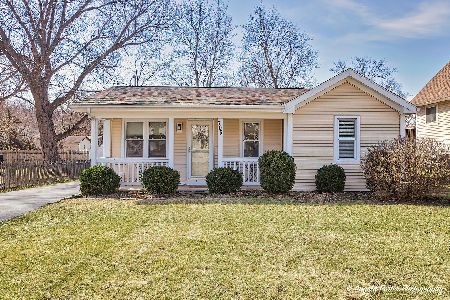
Sold
$259,000
3 beds / 1.0 baths / 900 ft2
Single Family / Built: 1952
608
710 Barry Road, Twin Lakes, Wisconsin 53181

Sold
$274,900
3 beds / 2.0 baths / 1,767 ft2
Single Family / Built: 2020
2249
635 Legion Drive, Twin Lakes, Wisconsin 53181
Sold
$189,900
3 beds / 2.0 baths / 1,410 ft2
Single Family / Built: 1954
2808
631 Barry Road, Twin Lakes, Wisconsin 53181
Sold
$139,000
3 beds / 1.0 baths / 1,460 ft2
Single Family / Built: 1956
3728
Contact Agent
Listing Provided By
RE/MAX Plaza
