

484 Deerfield Drive, Oswego, Illinois 60543
Subdivision > Deerpath Trails


$498,000
|
Sold
|
|
| Status: | Closed |
| Sqft: | 3,550 |
| Cost/Sqft: | $141 |
| Beds: | 4 |
| Baths: | 4 |
| Year Built: | 2016 |
| Property Taxes: | $0 |
| Days On Market: | 2273 |
| Lot Size: | 0,25 |
Description
This is the model home for Baumgartner Custom Homes. A tour of this home will allow for you to see the quality of workmanship, design elements and features that are synonymous with a Baumgartner home.
Property Specifics
| Single Family | |
| — | |
| — | |
| 2016 | |
| Full, English | |
| Vinyl Siding, Brick, Stone | |
| Asphalt | |
| — | |
| No | |
| 0.25 |
| Kendall | |
| Deerpath Trails | |
| 140 / Annual | |
| Insurance, Other | |
| Public | |
| Public Sewer, Sewer-Storm | |
| Central Air | |
| Natural Gas, Forced Air | |
| 10825647 | |
| 0329206001 |
Nearby Schools
| NAME: | DISTRICT: | DISTANCE: | |
|---|---|---|---|
|
Grade School
Prairie Point Elementary School |
308 | — | |
|
Middle School
Traughber Junior High School |
308 | Not in DB | |
|
High School
Oswego High School |
308 | Not in DB | |
Property History
| DATE: | EVENT: | PRICE: | SOURCE: |
|---|---|---|---|
| 17 Dec, 2020 | Sold | $498,000 | MRED MLS |
| 21 Nov, 2020 | Under contract | $500,900 | MRED MLS |
| 20 Aug, 2020 | Listed for sale | $500,900 | MRED MLS |
| 12 Jun, 2023 | Sold | $628,000 | MRED MLS |
| 15 May, 2023 | Under contract | $599,990 | MRED MLS |
| 5 May, 2023 | Listed for sale | $599,990 | MRED MLS |


Room Specifics
All Bedroom Info:
Total Bedrooms: 4
Bedrooms Above Ground: 4
Bedrooms Below Ground: 0
Total Bedrooms: 4
Bedrooms Above Ground: 4
Bedrooms Below Ground: 0
Second Bedroom Info:
Dimensions: —
Location: —Dimensions: —
Floor Type: Carpet
Third Bedroom Info:
Dimensions: —
Location: —Dimensions: —
Floor Type: Carpet
Fourth Bedroom Info:
Dimensions: —
Location: —Dimensions: —
Floor Type: Carpet
Bathroom Info:
Full Bathrooms: 4
Partial Bathrooms: 0Full Bathrooms: 4
Bathroom Amenities: Whirlpool, Separate Shower, Double Sink
Bathroom in Basement: 0
Dining Room Info:
Dimensions: —
Location: —Dimensions: —
Floor Type: Hardwood
Kitchen Info:
Dimensions: —
Location: —Dimensions: —
Floor Type: Hardwood
Features: Eating Area-Breakfast Bar, Eating Area-Table Space, Island, Pantry-Closet
Laundry Room Info:
Dimensions: —
Location: —Dimensions: —
Floor Type: Ceramic Tile
Living Room Info:
Dimensions: —
Location: —Dimensions: —
Floor Type: Carpet
Family Room Info:
Dimensions: —
Location: —Dimensions: —
Floor Type: Hardwood
Additional Rooms Info:
Rooms: Bonus Room, Breakfast Room, Den
Basement: Full, EnglishRooms: Bonus Room, Breakfast Room, Den
Other Specifics
| 3 | |
| — | |
| Garage | |
| — | |
| — | |
| — | |
| — | |
| — | |
| 84X124 | |
| Unfinished | |
| Full | |
| Hardwood Floors, First Floor Bedroom, First Floor Laundry, First Floor Full Bath | |
| Double Oven, Microwave, Dishwasher, Disposal, Stainless Steel Appliance(s) | |
| Not in DB | |
| Curbs, Sidewalks, Street Lights, Street Paved | |
| — | |
| Gas Starter, Heatilator |
Tax History
| Year | Property Taxes |
|---|---|
| 2023 | $1 |
Contact Agent
Nearby Similar Homes
483 Deerfield Drive, Oswego, Illinois 60543
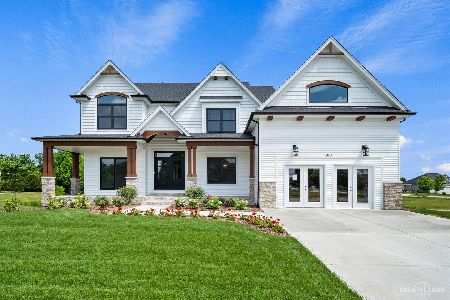
For Sale
$791,000
4 beds / 4.0 baths / 3,000 ft2
Single Family / Built: 2021
50
385 Andover Drive, Oswego, Illinois 60543
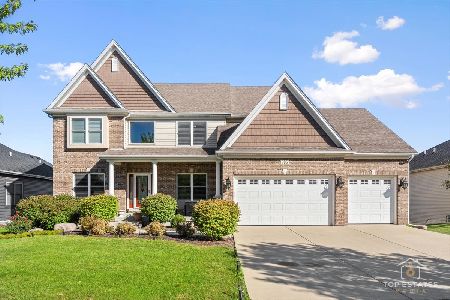
For Sale
$725,500
4 beds / 4.1 baths / 3,203 ft2
Single Family / Built: 2014
158
677 Cumberland Lane, Oswego, Illinois 60543

For Sale
$749,000
4 beds / 3.1 baths / 2,900 ft2
Single Family / Built: 2026
19
428 Sudbury Circle, Oswego, Illinois 60543
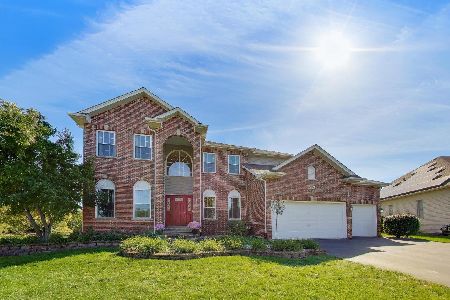
For Sale
$570,000
5 beds / 4.0 baths / 3,177 ft2
Single Family / Built: 2003
33
236 Isleview Drive, Oswego, Illinois 60543
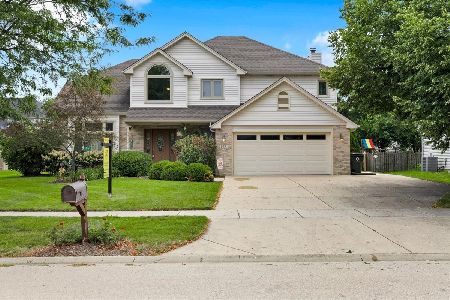
For Sale
$525,000
4 beds / 2.1 baths / 3,308 ft2
Single Family / Built: 1997
90
773 Dartmouth Lane, Oswego, Illinois 60543

For Sale
$710,000
3 beds / 2.1 baths / 2,524 ft2
Single Family / Built: 2026
8
Nearby Sold Comparables
484 Deerfield Drive, Oswego, Illinois 60543

Sold
$599,990
4 beds / 4.0 baths / 3,550 ft2
Single Family / Built: 2016
1285
482 Deerfield Drive, Oswego, Illinois 60543
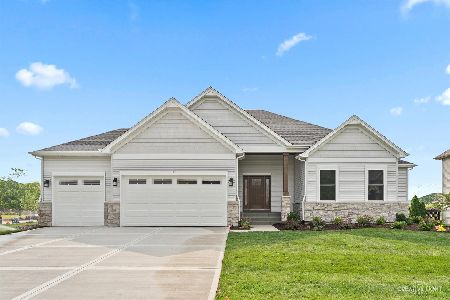
Sold
$715,000
3 beds / 3.0 baths / 2,300 ft2
Single Family / Built: 2025
342
399 Andover Drive, Oswego, Illinois 60543
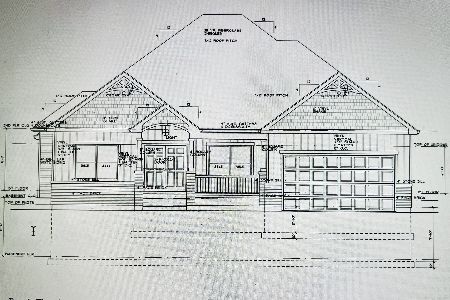
Sold
$589,900
3 beds / 2.1 baths / 2,327 ft2
Single Family / Built: 2023
1212
397 Andover Drive, Oswego, Illinois 60543

Sold
$379,900
3 beds / 2.1 baths / 2,356 ft2
Single Family / Built: 2016
4029
395 Andover Drive, Oswego, Illinois 60543
Sold
$449,150
3 beds / 2.1 baths / 2,550 ft2
Single Family / Built: 2019
3016
391 Andover Drive, Oswego, Illinois 60543
Sold
$442,000
3 beds / 2.0 baths / 2,356 ft2
Single Family / Built: 2018
2996
Contact Agent
Listing Provided By
Keller Williams Infinity
