

484 Mitchell Drive, Grayslake, Illinois 60030
Subdivision > West Trail
Sorry, we are updating photos, please update this page in 15 minutes
$215,000
|
Sold
|
|
| Status: | Closed |
| Sqft: | 3,128 |
| Cost/Sqft: | $80 |
| Beds: | 4 |
| Baths: | 3 |
| Year Built: | 1989 |
| Property Taxes: | $12,939 |
| Days On Market: | 4270 |
| Lot Size: | 0,30 |
Description
PHENOMINAL LOCATION FOR THIS ONCE BEAUTIFUL HOME. LOCATED ON A PRIVATE POND W/DECK AND PIER ON THE POND - SWEET!!! YARD IS BEAUTIFULLY LANDSCAPED WITH MATURE TREES & SHRUBBERY OFFERING PRIVACY WHILE ON THE ENTERTAINMENT SIZED DECK OFF THE FAMILY ROOM AND KITCHEN. KITCHEN OPENS INTO THE EXPANSIVE FAMILY RM W/FP FOR THOSE FAMILY GATHERINGS! MAIN FLOOR DEN IS PERFECT FOR AT HOME OFFICE. BASEMENT PARTIALLY FINISHED TOO.
Property Specifics
| Single Family | |
| — | |
| Traditional | |
| 1989 | |
| Full | |
| CUSTOM | |
| Yes | |
| 0.3 |
| Lake | |
| West Trail | |
| 0 / Not Applicable | |
| None | |
| Lake Michigan | |
| Public Sewer | |
| 08795698 | |
| 06271010280000 |
Nearby Schools
| NAME: | DISTRICT: | DISTANCE: | |
|---|---|---|---|
|
Grade School
Woodview School |
46 | — | |
|
Middle School
Grayslake Middle School |
46 | Not in DB | |
|
High School
Grayslake Central High School |
127 | Not in DB | |
|
Alternate Elementary School
Frederick School |
— | Not in DB | |
|
Alternate Junior High School
Frederick School |
— | Not in DB | |
Property History
| DATE: | EVENT: | PRICE: | SOURCE: |
|---|---|---|---|
| 25 Feb, 2015 | Sold | $215,000 | MRED MLS |
| 4 Feb, 2015 | Under contract | $249,900 | MRED MLS |
| — | Last price change | $319,900 | MRED MLS |
| 2 Dec, 2014 | Listed for sale | $319,900 | MRED MLS |
| 23 Oct, 2015 | Sold | $325,000 | MRED MLS |
| 30 Sep, 2015 | Under contract | $343,000 | MRED MLS |
| — | Last price change | $350,000 | MRED MLS |
| 24 Jul, 2015 | Listed for sale | $350,000 | MRED MLS |
Sorry, we are updating photos, please update this page in 15 minutes
Room Specifics
All Bedroom Info:
Total Bedrooms: 4
Bedrooms Above Ground: 4
Bedrooms Below Ground: 0
Total Bedrooms: 4
Bedrooms Above Ground: 4
Bedrooms Below Ground: 0
Second Bedroom Info:
Dimensions: —
Location: —Dimensions: —
Floor Type: Carpet
Third Bedroom Info:
Dimensions: —
Location: —Dimensions: —
Floor Type: Carpet
Fourth Bedroom Info:
Dimensions: —
Location: —Dimensions: —
Floor Type: Carpet
Bathroom Info:
Full Bathrooms: 3
Partial Bathrooms: 1Full Bathrooms: 3
Bathroom Amenities: Whirlpool,Separate Shower,Double Sink
Bathroom in Basement: 0
Additional Rooms Info:
Rooms: Den,Foyer,Loft
Basement: FullRooms: Den,Foyer,Loft
Basement Description: Partially Finished
Other Specifics
| 2 | |
| Concrete Perimeter | |
| Asphalt | |
| Deck, Storms/Screens | |
| Corner Lot,Irregular Lot,Landscaped,Pond(s),Water View | |
| 151 X 89 X 126 X 13 X 20 X | |
| — | |
| Full | |
| Hardwood Floors, First Floor Laundry | |
| — | |
| Not in DB | |
| Sidewalks, Street Lights, Street Paved | |
| — | |
| — | |
| Wood Burning, Gas Starter |
Tax History
| Year | Property Taxes |
|---|---|
| 2015 | $12,939 |
| 2015 | $13,319 |
Contact Agent
Nearby Similar Homes
600 Brookstone Road, Grayslake, Illinois 60030
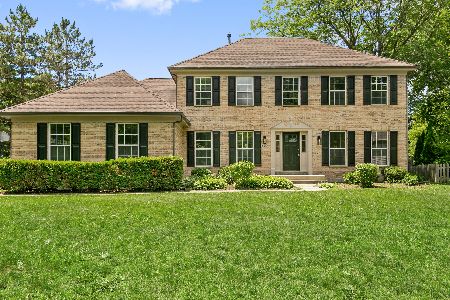
For Sale
$639,700
4 beds / 2.1 baths / 2,534 ft2
Single Family / Built: 1992
55
753 West Trail, Grayslake, Illinois 60030
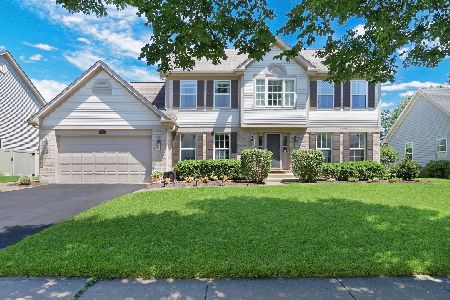
For Sale
$600,000
4 beds / 2.1 baths / 2,768 ft2
Single Family / Built: 1992
34
473 Deer Crossing Court, Hainesville, Illinois 60030
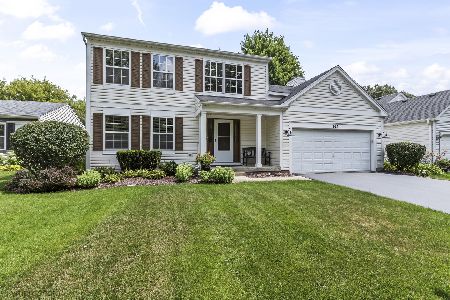
For Sale
$399,000
3 beds / 2.1 baths / 2,627 ft2
Single Family / Built: 1996
4
354 White Tail Drive, Hainesville, Illinois 60030
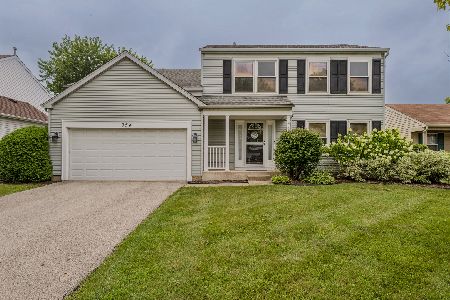
For Sale
$365,000
4 beds / 2.1 baths / 2,120 ft2
Single Family / Built: 1994
5
162 Wellington Court, Grayslake, Illinois 60030
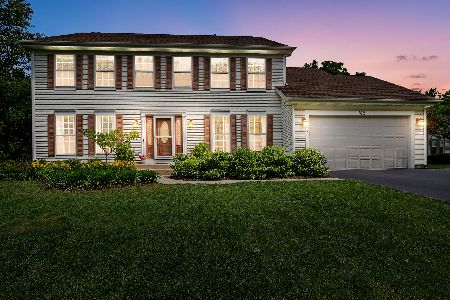
For Sale
$550,000
4 beds / 2.1 baths / 2,534 ft2
Single Family / Built: 1994
61
Nearby Sold Comparables

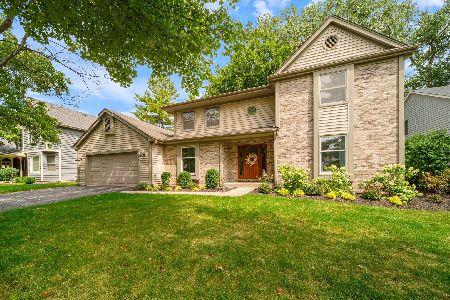
494 Mitchell Drive, Grayslake, Illinois 60030

Sold
$369,900
4 beds / 2.1 baths / 2,758 ft2
Single Family / Built: 1989
1554

Contact Agent
Listing Provided By
Realty Executives Cornerstone
