

484 Poplar Drive, Wheeling, Illinois 60090
Subdivision > Harmony Village
Sorry, we are updating photos, please update this page in 15 minutes
$155,000
|
Sold
|
|
| Status: | Closed |
| Sqft: | 1,522 |
| Cost/Sqft: | $105 |
| Beds: | 3 |
| Baths: | 3 |
| Year Built: | 1975 |
| Property Taxes: | $3,918 |
| Days On Market: | 4038 |
| Lot Size: | 0,00 |
Description
Finest model in Harmony Village. 3 bedrooms, 2 and 1/2 bathrooms. 2 story family room with dramatic fireplace. Updated kitchen with ceramic tile floor, glass tile back splash, new cabinets, & appliances. Hardwood floors throughout first level. New pergo floors upstairs in all bedrooms. Full finished basement. Private quiet location. Convenient to shopping & transportation.
Property Specifics
| Condos/Townhomes | |
| 2 | |
| — | |
| 1975 | |
| Full | |
| Brick | |
| — | |
| EASTGATE | |
| Yes | |
| — |
| Cook | |
| Harmony Village | |
| 285 / Monthly | |
| Insurance, Pool, Exterior Maintenance, Lawn Care, Scavenger, Snow Removal | |
| Public | |
| Public Sewer | |
| Central Air | |
| Natural Gas, Forced Air | |
| 09056219 | |
| 03123020220000 |
Nearby Schools
| NAME: | DISTRICT: | DISTANCE: | |
|---|---|---|---|
|
Grade School
Walt Whitman Elementary School |
21 | — | |
|
Middle School
Oliver W Holmes Middle School |
21 | Not in DB | |
|
High School
Wheeling High School |
214 | Not in DB | |
Property History
| DATE: | EVENT: | PRICE: | SOURCE: |
|---|---|---|---|
| 5 Mar, 2013 | Sold | $115,000 | MRED MLS |
| 22 May, 2012 | Under contract | $115,000 | MRED MLS |
| — | Last price change | $118,700 | MRED MLS |
| 29 Dec, 2011 | Listed for sale | $120,900 | MRED MLS |
| 5 Dec, 2015 | Sold | $155,000 | MRED MLS |
| 9 Oct, 2015 | Under contract | $159,900 | MRED MLS |
| 5 Oct, 2015 | Listed for sale | $159,900 | MRED MLS |
Sorry, we are updating photos, please update this page in 15 minutes
Room Specifics
All Bedroom Info:
Total Bedrooms: 3
Bedrooms Above Ground: 3
Bedrooms Below Ground: 0
Total Bedrooms: 3
Bedrooms Above Ground: 3
Bedrooms Below Ground: 0
Second Bedroom Info:
Dimensions: —
Location: —Dimensions: —
Floor Type: Carpet
Third Bedroom Info:
Dimensions: —
Location: —Dimensions: —
Floor Type: Carpet
Bathroom Info:
Full Bathrooms: 3
Partial Bathrooms: 1Full Bathrooms: 3
Bathroom Amenities: —
Bathroom in Basement: 0
Dining Room Info:
Dimensions: —
Location: —Dimensions: —
Floor Type: Hardwood
Kitchen Info:
Dimensions: —
Location: —Dimensions: —
Floor Type: Hardwood
Living Room Info:
Dimensions: —
Location: —Dimensions: —
Floor Type: Hardwood
Family Room Info:
Dimensions: —
Location: —Dimensions: —
Floor Type: Hardwood
Additional Rooms Info:
Rooms: No additional rooms
Basement: FullRooms: No additional rooms
Other Specifics
| 1 | |
| — | |
| Garage | |
| — | |
| — | |
| — | |
| — | |
| — | |
| INTEGRAL | |
| — | |
| Full | |
| Hardwood Floors, Laundry Hook-Up in Unit | |
| Range, Microwave, Dishwasher, Refrigerator, Washer, Dryer | |
| Not in DB | |
| — | |
| Pool | |
| — |
Tax History
| Year | Property Taxes |
|---|---|
| 2013 | $3,661 |
| 2015 | $3,918 |
Contact Agent
Nearby Similar Homes
483 Rustic Drive, Wheeling, Illinois 60090
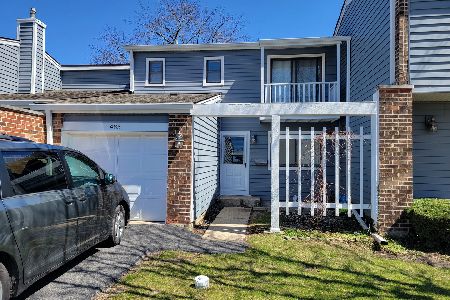
For Sale
$350,000
3 beds / 1.1 baths / 0 ft2
Condos/Townhomes / Built: 1976
177
447 Buckeye Drive, Wheeling, Illinois 60090
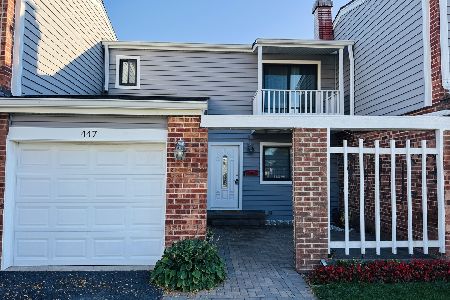
For Sale
$399,000
3 beds / 2.1 baths / 1,500 ft2
Condos/Townhomes / Built: 1974
14
350 Plum Creek Drive, Wheeling, Illinois 60090
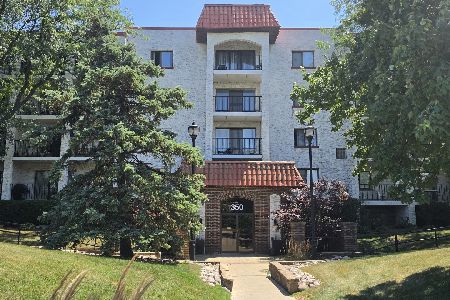
For Sale
$279,900
2 beds / 2.0 baths / 1,300 ft2
Condos/Townhomes / Built: 1980
95
350 Plum Creek Drive, Wheeling, Illinois 60090
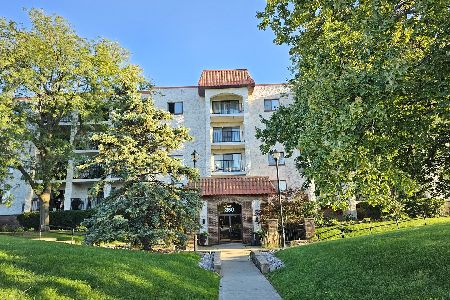
For Sale
$211,900
2 beds / 2.0 baths / 1,296 ft2
Condos/Townhomes / Built: 1980
37
375 Plum Creek Drive, Wheeling, Illinois 60090
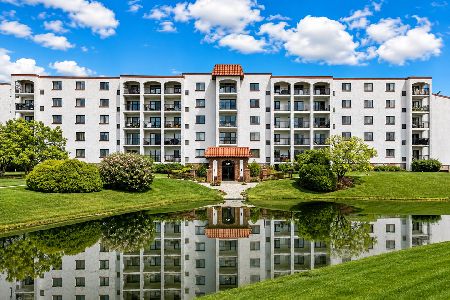
For Sale
$275,000
3 beds / 2.0 baths / 1,750 ft2
Condos/Townhomes / Built: 1980
24
375 Plum Creek Drive, Wheeling, Illinois 60090

For Sale
$259,900
2 beds / 2.0 baths / 1,250 ft2
Condos/Townhomes / Built: 1980
114
Nearby Sold Comparables
484 Poplar Drive, Wheeling, Illinois 60090

Sold
$115,000
3 beds / 2.1 baths / 1,798 ft2
Condos/Townhomes / Built: 1975
5414
486 Poplar Drive, Wheeling, Illinois 60090
Sold
$239,000
3 beds / 3.1 baths / 1,975 ft2
Condos/Townhomes / Built: 1975
2998
487 Rustic Drive, Wheeling, Illinois 60090
Sold
$179,000
3 beds / 1.1 baths / 0 ft2
Condos/Townhomes / Built: —
7102
483 Rustic Drive, Wheeling, Illinois 60090
Sold
$144,900
3 beds / 1.1 baths / 0 ft2
Condos/Townhomes / Built: 1976
4065
489 Rustic Drive, Wheeling, Illinois 60090

Sold
$269,900
3 beds / 2.1 baths / 1,684 ft2
Condos/Townhomes / Built: 1976
1318
Contact Agent
Listing Provided By
RE/MAX United
