

485 Rosewood Drive, Carpentersville, Illinois 60110
Subdivision > White Oaks
Sorry, we are updating photos, please update this page in 15 minutes
$290,000
|
Sold
|
|
| Status: | Closed |
| Sqft: | 2,571 |
| Cost/Sqft: | $123 |
| Beds: | 4 |
| Baths: | 3 |
| Year Built: | 2005 |
| Property Taxes: | $6,955 |
| Days On Market: | 6838 |
| Lot Size: | 0,00 |
Description
Sophisticated style in this 4 bedroom, 2 1/2 bath traditional home set among mature trees. Elegant eat in kitchen w/granite center island, maple cabs, pntry clst & hrdwd flrs. Formal LR & DR. Open family room w/gas start fireplace, crwn mlding & surround sound wiring. Huge MBR w/Luxury MBR-soaker tub, double sinks & walk in closet. Full English bsmt w/rough in plumbing-Ready to finish. Immaculate & turn key ready.
Property Specifics
| Single Family | |
| — | |
| Traditional | |
| 2005 | |
| Full, English | |
| Aluminum/Vinyl/Steel Siding | |
| Asphalt | |
| COVENTRY | |
| No | |
| 0 |
| Kane | |
| White Oaks | |
| 200 / Annual | |
| None | |
| Public | |
| Public Sewer | |
| Central Air | |
| Natural Gas, Forced Air | |
| 06810149 | |
| 0314179007 |
Nearby Schools
| NAME: | DISTRICT: | DISTANCE: | |
|---|---|---|---|
|
Grade School
Parkview Elementary School |
300 | — | |
|
Middle School
Carpentersville Middle School |
300 | Not in DB | |
|
High School
Dundee-crown High School |
300 | Not in DB | |
Property History
| DATE: | EVENT: | PRICE: | SOURCE: |
|---|---|---|---|
| 5 Jun, 2008 | Sold | $290,000 | MRED MLS |
| 2 May, 2008 | Under contract | $315,000 | MRED MLS |
| — | Last price change | $325,000 | MRED MLS |
| 25 Feb, 2008 | Listed for sale | $325,000 | MRED MLS |
| 4 Aug, 2022 | Sold | $375,000 | MRED MLS |
| 8 Jul, 2022 | Under contract | $385,000 | MRED MLS |
| — | Last price change | $399,000 | MRED MLS |
| 21 Jun, 2022 | Listed for sale | $415,000 | MRED MLS |
Sorry, we are updating photos, please update this page in 15 minutes
Room Specifics
All Bedroom Info:
Total Bedrooms: 4
Bedrooms Above Ground: 4
Bedrooms Below Ground: 0
Total Bedrooms: 4
Bedrooms Above Ground: 4
Bedrooms Below Ground: 0
Second Bedroom Info:
Dimensions: —
Location: —Dimensions: —
Floor Type: Carpet
Third Bedroom Info:
Dimensions: —
Location: —Dimensions: —
Floor Type: Carpet
Fourth Bedroom Info:
Dimensions: —
Location: —Dimensions: —
Floor Type: Carpet
Bathroom Info:
Full Bathrooms: 3
Partial Bathrooms: 1Full Bathrooms: 3
Bathroom Amenities: Separate Shower, Double Sink
Bathroom in Basement: 1
Dining Room Info:
Dimensions: —
Location: —Dimensions: —
Floor Type: Carpet
Kitchen Info:
Dimensions: —
Location: —Dimensions: —
Floor Type: Hardwood
Features: Eating Area-Table Space, Island
Laundry Room Info:
Dimensions: —
Location: —Dimensions: —
Floor Type: Hardwood
Living Room Info:
Dimensions: —
Location: —Dimensions: —
Floor Type: Carpet
Family Room Info:
Dimensions: —
Location: —Dimensions: —
Floor Type: Carpet
Additional Rooms Info:
Rooms: Den, Foyer, Gallery, Utility Room-1st Floor
Basement: Full, EnglishRooms: Den, Foyer, Gallery, Utility Room-1st Floor
Other Specifics
| 2 | |
| Concrete Perimeter | |
| Garage | |
| — | |
| — | |
| — | |
| — | |
| Wooded | |
| 80 X 150 | |
| Unfinished | |
| Full | |
| — | |
| Range, Microwave, Dishwasher, Refrigerator, Washer, Dryer, Disposal | |
| Not in DB | |
| Sidewalks, Street Lights, Street Paved | |
| — | |
| Wood Burning, Attached Fireplace Doors/Screen, Gas Starter |
Tax History
| Year | Property Taxes |
|---|---|
| 2008 | $6,955 |
| 2022 | $8,009 |
Contact Agent
Nearby Similar Homes
1035 Deer Creek Road, Carpentersville, Illinois 60110
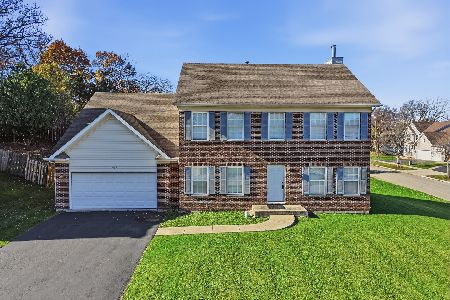
For Sale
$399,600
4 beds / 3.1 baths / 0 ft2
Single Family / Built: 2006
1
139 Memory Lane, Carpentersville, Illinois 60110
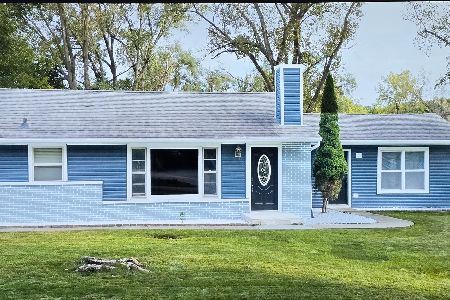
Short Sale
$355,000
3 beds / 2.0 baths / 1,361 ft2
Single Family / Built: —
44
467 Maple Avenue, Carpentersville, Illinois 60110
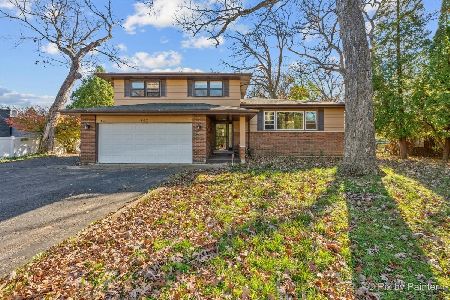
For Sale
$330,000
3 beds / 1.1 baths / 2,222 ft2
Single Family / Built: 1966
0
823 Greenwood Avenue, Carpentersville, Illinois 60110
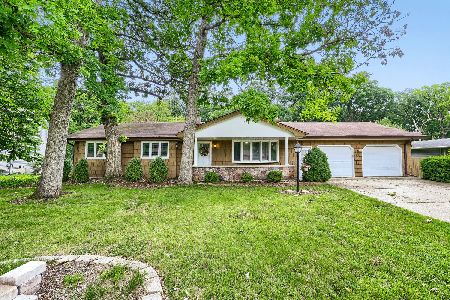
For Sale
$384,900
5 beds / 3.0 baths / 1,500 ft2
Single Family / Built: 1964
141
Nearby Sold Comparables
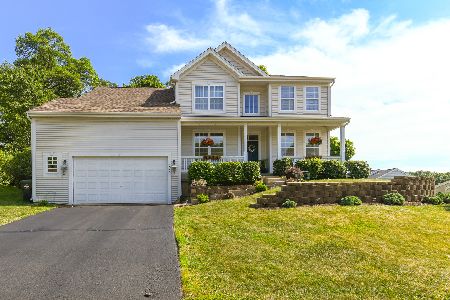
487 Rosewood Drive, Carpentersville, Illinois 60110
Sold
$339,900
4 beds / 2.1 baths / 2,809 ft2
Single Family / Built: 2005
1777
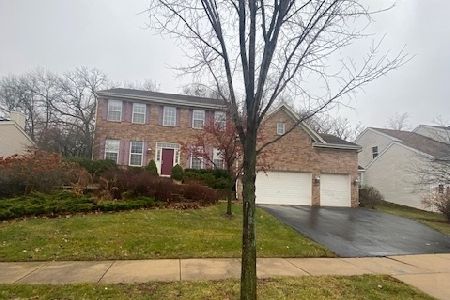
486 Rosewood Drive, Carpentersville, Illinois 60110

Sold
$269,000
4 beds / 2.1 baths / 2,600 ft2
Single Family / Built: 2005
4148
486 Rosewood Drive, Carpentersville, Illinois 60110
Sold
$244,618
4 beds / 2.1 baths / 0 ft2
Single Family / Built: 2005
6692
451 Windham Trail, Carpentersville, Illinois 60110
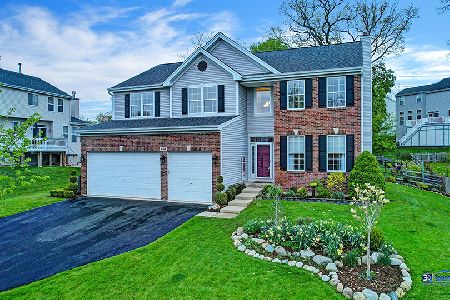
Sold
$450,000
4 beds / 2.1 baths / 2,819 ft2
Single Family / Built: 2005
1285
Contact Agent
Listing Provided By
RE/MAX of Barrington
