

485 Valentine Way, Oswego, Illinois 60543
$177,000
|
Sold
|
|
| Status: | Closed |
| Sqft: | 1,370 |
| Cost/Sqft: | $132 |
| Beds: | 2 |
| Baths: | 3 |
| Year Built: | 2007 |
| Property Taxes: | $5,034 |
| Days On Market: | 2801 |
| Lot Size: | 0,00 |
Description
Incredible value in this gorgeous 2 bedroom 2.5 bath townhome located in the beautiful and desirable Prescott Mill. This home includes many upgraded features such as hardwood floors, 42" maple cabinets, Corian countertops, vaulted living room ceiling, and much more. Short distance from park, playground, walking paths, prairie wetlands, and scenic ponds boasting picturesque sunsets and wildlife. Bright and airy open floor plan of main level provides a great space to entertain. The sliding glass door from the eat-in kitchen leads to the patio and courtyard green space perfect for a pet owner. Unwind in the spacious owner's suite with walk-in closet and private bathroom. 2nd floor includes one additional bedroom, full bathroom, and second floor laundry. Private entrance driveway and large 2 car attached garage offers plenty of storage. Prime location near nationally recognized Oswego East High School. Seller is offering a generous $2,500 home enhancement credit at closing!
Property Specifics
| Condos/Townhomes | |
| 2 | |
| — | |
| 2007 | |
| None | |
| Vinyl Siding, Brick | |
| Asphalt | |
| CLAIBORNE | |
| No | |
| — |
| Kendall | |
| Prescott Mill | |
| 162 / Monthly | |
| Insurance, Exterior Maintenance, Lawn Care, Snow Removal | |
| Public | |
| Public Sewer | |
| Central Air | |
| Natural Gas | |
| 10303606 | |
| 0312480040 |
Property History
| DATE: | EVENT: | PRICE: | SOURCE: |
|---|---|---|---|
| 15 May, 2019 | Sold | $177,000 | MRED MLS |
| 9 Apr, 2019 | Under contract | $180,900 | MRED MLS |
| — | Last price change | $182,500 | MRED MLS |
| 11 Mar, 2019 | Listed for sale | $182,500 | MRED MLS |
Room Specifics
Total Bedrooms: 2
Bedrooms Above Ground: 2
Bedrooms Below Ground: 0
Dimensions: —
Floor Type: Carpet
Full Bathrooms: 3
Bathroom Amenities: Double Sink
Bathroom in Basement: 0
Dimensions: —
Floor Type: Hardwood
Dimensions: —
Floor Type: Hardwood
Dimensions: —
Floor Type: Carpet
Rooms: No additional rooms
Other Specifics
| 2 | |
| Concrete Perimeter | |
| Garage | |
| — | |
| — | |
| — | |
| Patio | |
| — | |
| COMMON | |
| — | |
| Full | |
| Vaulted/Cathedral Ceilings, Hardwood Floors, Second Floor Laundry, Laundry Hook-Up in Unit, Walk-In Closet(s) | |
| — | |
| Not in DB | |
| — | |
| — | |
| — |
Tax History
| Year | Property Taxes |
|---|---|
| 2019 | $5,034 |
Contact Agent
Nearby Similar Homes
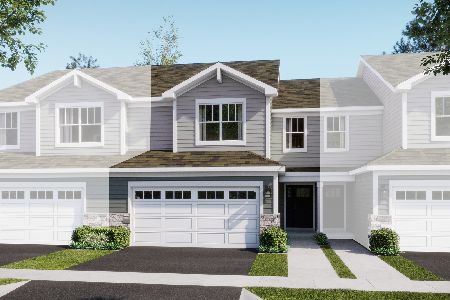
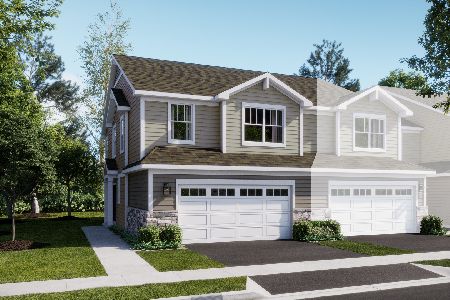
Nearby Sold Comparables

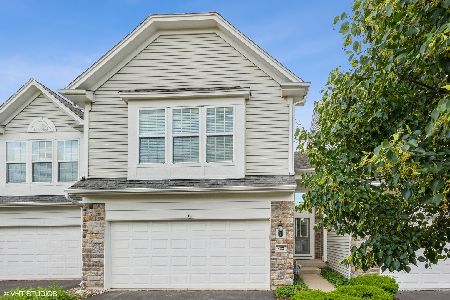
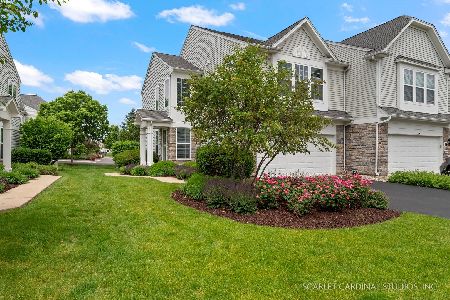
Contact Agent
Listing Provided By
Homeriver Illinois LLC
