

4850 Weaver Street, Oswego, Illinois 60543
Subdivision > Hunt Club
Sorry, we are updating photos, please update this page in 15 minutes
$238,000
|
Sold
|
|
| Status: | Closed |
| Sqft: | 2,300 |
| Cost/Sqft: | $106 |
| Beds: | 2 |
| Baths: | 2 |
| Year Built: | 2008 |
| Property Taxes: | $7,162 |
| Days On Market: | 5013 |
| Lot Size: | 0,24 |
Description
Immaculate Ranch in Hunt Club Oswego*Builders base price is $236.995 + the upgrades this home has would put it at $314,303 = over 69K in SAVINGS to YOU plus NO waiting for building time!! This home could easily be converted to a 3 BR home and the basement is just waiting to be finished to your liking*this one of a kind lot has magnificent views to open land with unobstructed sunrises everyday*Priced to Sell!!
Property Specifics
| Single Family | |
| — | |
| Ranch | |
| 2008 | |
| Partial | |
| Vinyl Siding | |
| Asphalt | |
| HARTLAND | |
| No | |
| 0.24 |
| Kendall | |
| Hunt Club | |
| 67 / Monthly | |
| Clubhouse, Pool | |
| Public | |
| Public Sewer, Sewer-Storm | |
| Central Air | |
| Natural Gas, Forced Air | |
| 08273071 | |
| 0330315013 |
Nearby Schools
| NAME: | DISTRICT: | DISTANCE: | |
|---|---|---|---|
|
Grade School
Hunt Club Elementary School |
308 | — | |
|
Middle School
Traughber Junior High School |
308 | Not in DB | |
|
High School
Oswego High School |
308 | Not in DB | |
Property History
| DATE: | EVENT: | PRICE: | SOURCE: |
|---|---|---|---|
| 21 May, 2013 | Sold | $238,000 | MRED MLS |
| 30 Mar, 2013 | Under contract | $244,900 | MRED MLS |
| 18 Feb, 2013 | Listed for sale | $244,900 | MRED MLS |
Sorry, we are updating photos, please update this page in 15 minutes
Room Specifics
All Bedroom Info:
Total Bedrooms: 2
Bedrooms Above Ground: 2
Bedrooms Below Ground: 0
Total Bedrooms: 2
Bedrooms Above Ground: 2
Bedrooms Below Ground: 0
Second Bedroom Info:
Dimensions: —
Location: —Dimensions: —
Floor Type: Carpet
Bathroom Info:
Full Bathrooms: 2
Partial Bathrooms: 0Full Bathrooms: 2
Bathroom Amenities: Separate Shower, Double Sink, Full Body Spray Shower, Soaking Tub
Bathroom in Basement: 0
Dining Room Info:
Dimensions: —
Location: —Dimensions: —
Floor Type: Hardwood
Kitchen Info:
Dimensions: —
Location: —Dimensions: —
Floor Type: Vinyl
Features: Pantry-Walk-in
Laundry Room Info:
Dimensions: —
Location: —Dimensions: —
Floor Type: Vinyl
Additional Rooms Info:
Rooms: Breakfast Room, Great Room
Basement: PartialRooms: Breakfast Room, Great Room
Other Specifics
| 2 | |
| Concrete Perimeter | |
| Garage | |
| — | |
| — | |
| — | |
| Patio, Brick Paver Patio | |
| Landscaped | |
| 88 X 145 X 70 X 145 | |
| Unfinished | |
| Full | |
| Hardwood Floors, First Floor Bedroom, In-Law Arrangement, First Floor Laundry, First Floor Full Bath | |
| Double Oven, Microwave, Dishwasher, Refrigerator, Washer, Dryer, Disposal | |
| Not in DB | |
| Clubhouse, Pool, Sidewalks, Street Lights, Street Paved | |
| — | |
| Gas Log |
Tax History
| Year | Property Taxes |
|---|---|
| 2013 | $7,162 |
Contact Agent
Nearby Similar Homes
506 Fridley Avenue, Oswego, Illinois 60543
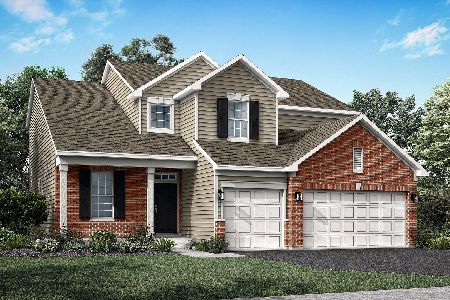
For Sale
$595,611
4 beds / 2.1 baths / 2,612 ft2
Single Family / Built: 2026
116
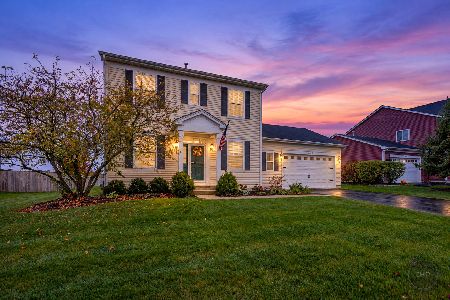
4604 Mclaren Drive, Oswego, Illinois 60543
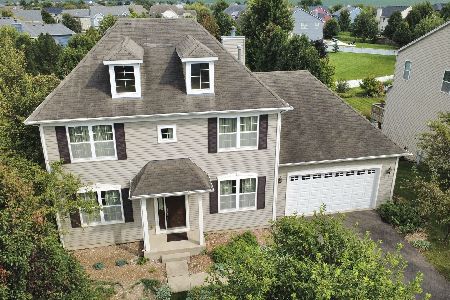
For Sale
$529,000
4 beds / 2.1 baths / 2,809 ft2
Single Family / Built: 2008
88
Nearby Sold Comparables

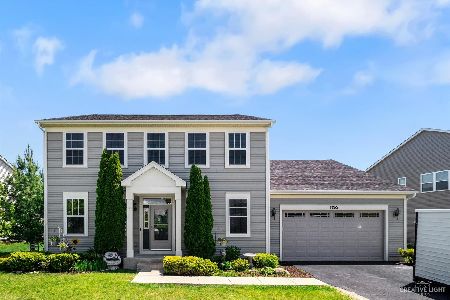
Contact Agent
Listing Provided By
Coldwell Banker Residential
