

4854 Paulina Street, Uptown, Chicago, Illinois 60640
Sorry, we are updating photos, please update this page in 15 minutes
$153,000
|
Sold
|
|
| Status: | Closed |
| Sqft: | 1,200 |
| Cost/Sqft: | $133 |
| Beds: | 2 |
| Baths: | 1 |
| Year Built: | 1960 |
| Property Taxes: | $2,083 |
| Days On Market: | 5031 |
| Lot Size: | 0,00 |
Description
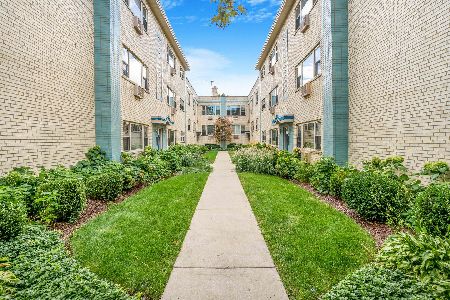
SICK OF TINY COOKIE-CUTTER CONDOS W/NO SOUL? IF SO, WALK TO IT ALL INCL PUB TRANS & ALL THAT ANDRSNVLE/RAVENSWD HAVE TO OFFER FROM THIS RECENTLY RENOV MID-MODERN STYLE ALMOST 1200SQFT CORNER 2BD HOME W/CHARMING CRTYRD VWS;CRISP WHITE EAT-IN SS KTCHN OPENS TO SEP DIN RM & LRGE LIV RM;CRISP WHITE BTH W/TUB & O'SZD VANITY;HDWD FLRS,TONS OF CLSTS & LARGE RMS T/O;ADD'L PRIV STRGE & COIN LNDRY IN LL;ON-SITE RENTAL PRKG!
Property Specifics
| Condos/Townhomes | |
| 3 | |
| — | |
| 1960 | |
| None | |
| Brick | |
| Rubber, Tar and Gravel | |
| — | |
| No | |
| — |
| Cook | |
| — | |
| 367 / Monthly | |
| Heat, Water, Insurance, Exterior Maintenance, Lawn Care, Scavenger, Snow Removal | |
| Lake Michigan | |
| Public Sewer | |
| Window/Wall Units - 2 | |
| Electric, Baseboard | |
| 08253718 | |
| 14074220491011 |
Nearby Schools
| NAME: | DISTRICT: | DISTANCE: | |
|---|---|---|---|
|
Grade School
Mcpherson Elementary School |
299 | — | |
|
Middle School
Mcpherson Elementary School |
299 | Not in DB | |
|
High School
Amundsen High School |
299 | Not in DB | |
Property History
| DATE: | EVENT: | PRICE: | SOURCE: |
|---|---|---|---|
| 31 May, 2013 | Sold | $153,000 | MRED MLS |
| 26 Apr, 2013 | Under contract | $159,000 | MRED MLS |
| — | Last price change | $164,500 | MRED MLS |
| 20 Jan, 2013 | Listed for sale | $174,500 | MRED MLS |
| 12 Nov, 2025 | Sold | $265,000 | MRED MLS |
| 3 Oct, 2025 | Under contract | $250,000 | MRED MLS |
| 2 Oct, 2025 | Listed for sale | $250,000 | MRED MLS |
Sorry, we are updating photos, please update this page in 15 minutes
Room Specifics
All Bedroom Info:
Total Bedrooms: 2
Bedrooms Above Ground: 2
Bedrooms Below Ground: 0
Total Bedrooms: 2
Bedrooms Above Ground: 2
Bedrooms Below Ground: 0
Second Bedroom Info:
Dimensions: —
Location: —Dimensions: —
Floor Type: Hardwood
Bathroom Info:
Full Bathrooms: 1
Partial Bathrooms: 0Full Bathrooms: 1
Bathroom Amenities: —
Bathroom in Basement: 0
Dining Room Info:
Dimensions: —
Location: —Dimensions: —
Floor Type: Hardwood
Kitchen Info:
Dimensions: —
Location: —Dimensions: —
Floor Type: Hardwood
Features: Eating Area-Table Space, Pantry-Closet
Living Room Info:
Dimensions: —
Location: —Dimensions: —
Floor Type: Hardwood
Additional Rooms Info:
Rooms: No additional rooms
Basement: NoneRooms: No additional rooms
Other Specifics
| — | |
| Concrete Perimeter | |
| Space/s | |
| — | |
| — | |
| — | |
| Storms/Screens, End Unit | |
| Common Grounds, Landscaped, Rear of Lot | |
| COMMON | |
| — | |
| Full | |
| Hardwood Floors, First Floor Bedroom, Storage, Flexicore | |
| Range, Microwave, Dishwasher, Refrigerator, Stainless Steel Appliance(s) | |
| Not in DB | |
| — | |
| Coin Laundry, Storage | |
| — |
Tax History
| Year | Property Taxes |
|---|---|
| 2013 | $2,083 |
| 2025 | $3,098 |
Contact Agent
Nearby Similar Homes
1625 Ainslie Street, Chicago, Illinois 60640
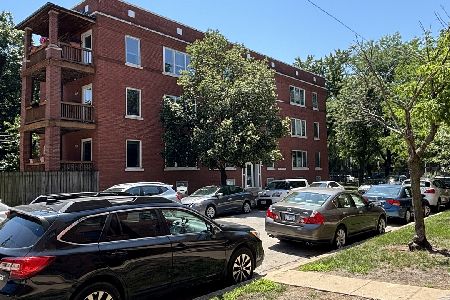
For Sale
$269,900
2 beds / 2.0 baths / 1,000 ft2
Condos/Townhomes / Built: —
41
4832 Clark Street, Chicago, Illinois 60640
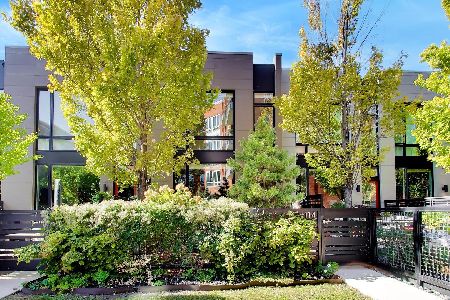
For Sale
$850,000
3 beds / 2.1 baths / 2,300 ft2
Condos/Townhomes / Built: 2013
7
4846 Clark Street, Chicago, Illinois 60640
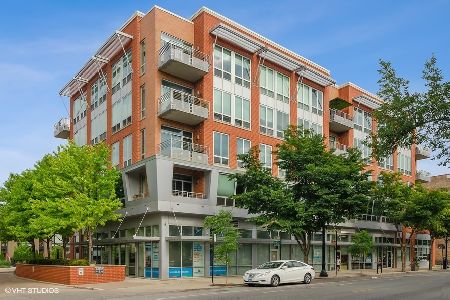
For Sale
$635,000
2 beds / 2.0 baths / 1,500 ft2
Condos/Townhomes / Built: 2007
15
4745 Ravenswood Avenue, Chicago, Illinois 60640
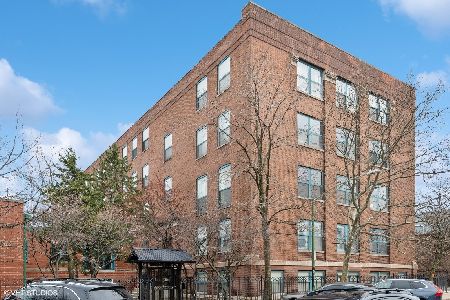
For Sale
$550,000
2 beds / 2.0 baths / 1,400 ft2
Condos/Townhomes / Built: —
23
4700 Ashland Avenue, Chicago, Illinois 60640
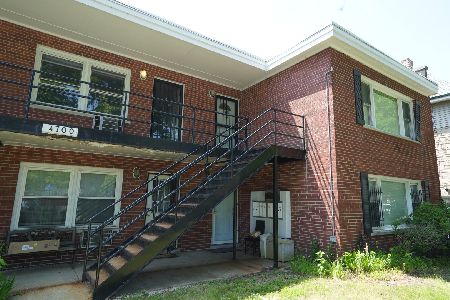
For Sale
$229,500
2 beds / 1.0 baths / 1,000 ft2
Condos/Townhomes / Built: 1975
122
4618 Paulina Street, Chicago, Illinois 60640
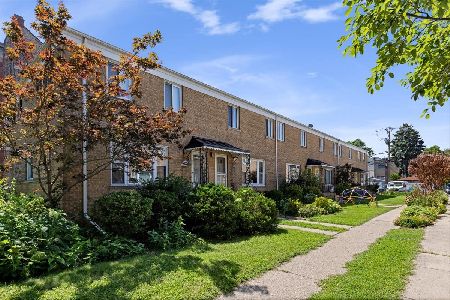
For Sale
$650,000
2 beds / 2.0 baths / 1,800 ft2
Condos/Townhomes / Built: 1961
57
Nearby Sold Comparables
4854 Paulina, Chicago, Illinois 60640

Sold
$79,000
1 beds / 1.0 baths / 700 ft2
Condos/Townhomes / Built: 1967
5307
4854 Paulina Street, Chicago, Illinois 60640
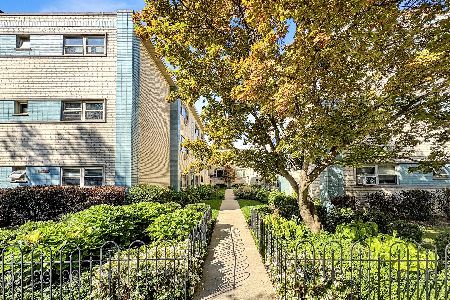
Sold
$250,000
2 beds / 1.0 baths / 1,000 ft2
Condos/Townhomes / Built: 1967
393
4856 Paulina Street, Chicago, Illinois 60640
Sold
$134,800
1 beds / 1.0 baths / 700 ft2
Condos/Townhomes / Built: 1967
6405
4856 Paulina Street, Chicago, Illinois 60640
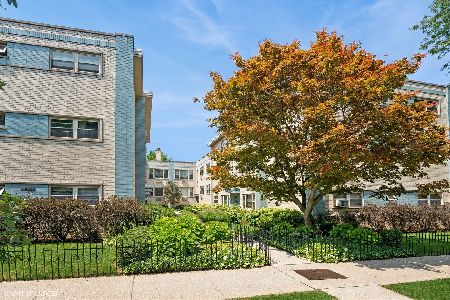
Sold
$224,000
2 beds / 1.0 baths / 943 ft2
Condos/Townhomes / Built: 1967
820
4856 Paulina Street, Chicago, Illinois 60640
Sold
$175,000
1 beds / 1.0 baths / 0 ft2
Condos/Townhomes / Built: 1967
408
4850 Paulina, Chicago, Illinois 60640
Sold
$129,900
1 beds / 1.0 baths / 0 ft2
Condos/Townhomes / Built: —
6929
Contact Agent
Listing Provided By
Berkshire Hathaway HomeServices KoenigRubloff
