

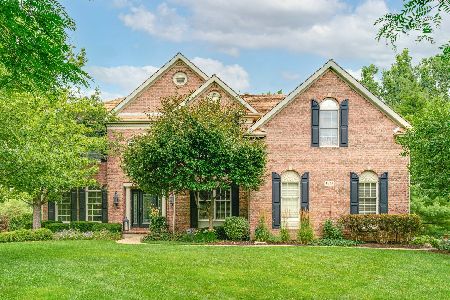
4856 Christine Court, Long Grove, Illinois 60047
Subdivision > Preserves At Long Grove
Sorry, we are updating photos, please update this page in 15 minutes
$705,000
|
Sold
|
|
| Status: | Closed |
| Sqft: | 5,385 |
| Cost/Sqft: | $139 |
| Beds: | 4 |
| Baths: | 5 |
| Year Built: | 2000 |
| Property Taxes: | $21,559 |
| Days On Market: | 4267 |
| Lot Size: | 0,55 |
Description
Gorgeous home in great neighborhood! Winding wrought iron staircase. Hrwd floors, dramatic fam rm w/ 2 story windows wall, fireplace, custom blts & 2nd staircs open to gourmet kit w/ 42"maple cabs,grnte, bkfst islnd, E/I area & W/I pantry. 1st fl office. Dreamy MSTR B/R suite & B/A area! Sitting rm, dressing area & 2 WIC/s. 4 season sun rm & huge mud rm w/ tons of space! Full finished bsmt. Dist. 96 & SHS 125
Property Specifics
| Single Family | |
| — | |
| — | |
| 2000 | |
| Full | |
| Brick, Other | |
| Shake | |
| — | |
| No | |
| 0.55 |
| Lake | |
| Preserves At Long Grove | |
| 2929 / Annual | |
| Water, Insurance, Snow Removal | |
| Community Well | |
| Public Sewer | |
| Central Air | |
| Natural Gas, Forced Air, Sep Heating Systems - 2+ | |
| 08841894 | |
| 15181040130000 |
Nearby Schools
| NAME: | DISTRICT: | DISTANCE: | |
|---|---|---|---|
|
Grade School
Country Meadows Elementary Schoo |
96 | — | |
|
Middle School
Woodlawn Middle School |
96 | Not in DB | |
|
High School
Adlai E Stevenson High School |
125 | Not in DB | |
Property History
| DATE: | EVENT: | PRICE: | SOURCE: |
|---|---|---|---|
| 21 Apr, 2015 | Sold | $705,000 | MRED MLS |
| 10 Mar, 2015 | Under contract | $749,000 | MRED MLS |
| 19 Feb, 2015 | Listed for sale | $749,000 | MRED MLS |
Sorry, we are updating photos, please update this page in 15 minutes
Room Specifics
All Bedroom Info:
Total Bedrooms: 5
Bedrooms Above Ground: 4
Bedrooms Below Ground: 1
Total Bedrooms: 5
Bedrooms Above Ground: 4
Bedrooms Below Ground: 1
Second Bedroom Info:
Dimensions: —
Location: —Dimensions: —
Floor Type: Carpet
Third Bedroom Info:
Dimensions: —
Location: —Dimensions: —
Floor Type: Carpet
Fourth Bedroom Info:
Dimensions: —
Location: —Dimensions: —
Floor Type: Carpet
Bathroom Info:
Full Bathrooms: 5
Partial Bathrooms: 1Full Bathrooms: 5
Bathroom Amenities: Whirlpool, Separate Shower, Double Sink
Bathroom in Basement: 1
Dining Room Info:
Dimensions: —
Location: —Dimensions: —
Floor Type: Hardwood
Kitchen Info:
Dimensions: —
Location: —Dimensions: —
Floor Type: Hardwood
Features: Eating Area-Breakfast Bar, Eating Area-Table Space, Island, Pantry-Walk-in
Laundry Room Info:
Dimensions: —
Location: —Dimensions: —
Floor Type: Ceramic Tile
Living Room Info:
Dimensions: —
Location: —Dimensions: —
Floor Type: Hardwood
Family Room Info:
Dimensions: —
Location: —Dimensions: —
Floor Type: Hardwood
Additional Rooms Info:
Rooms: Bedroom 5, Mud Room, Office, Sitting Room, Heated Sun Room, Walk In Closet, Other Room
Basement: FullRooms: Bedroom 5, Mud Room, Office, Sitting Room, Heated Sun Room, Walk In Closet, Other Room
Other Specifics
| 3 | |
| — | |
| Garage | |
| — | |
| — | |
| — | |
| Porch Screened, Dog Run | |
| — | |
| 23958 | |
| — | |
| Full | |
| Hardwood Floors, First Floor Laundry, Second Floor Laundry | |
| Double Oven, Microwave, Dishwasher, Refrigerator, Washer, Dryer, Disposal | |
| Not in DB | |
| Park, Tennis Court(s), Street Paved | |
| — | |
| Gas Starter |
Tax History
| Year | Property Taxes |
|---|---|
| 2015 | $21,559 |
Contact Agent
Nearby Similar Homes
4709 Royal Melbourne Drive, Long Grove, Illinois 60047
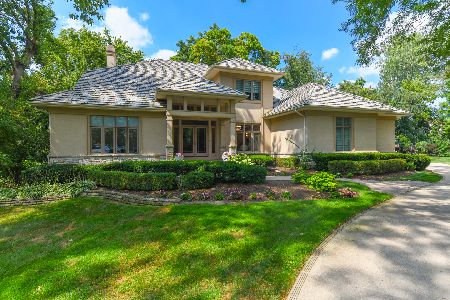
For Sale
$1,595,000
4 beds / 4.1 baths / 5,057 ft2
Single Family / Built: 1995
109
4806 Preserve Parkway, Long Grove, Illinois 60047
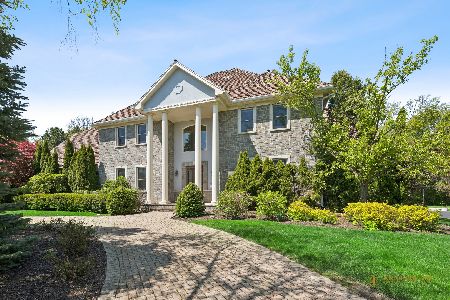
For Sale
$1,595,000
6 beds / 7.2 baths / 7,028 ft2
Single Family / Built: 2005
173
Long Grove, Illinois 60047
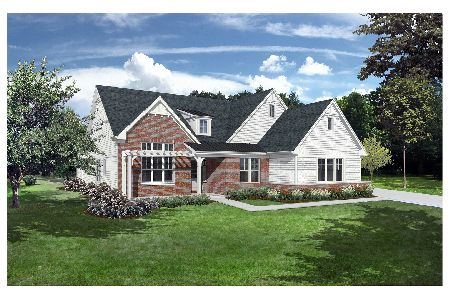
For Sale
$1,444,900
3 beds / 4.1 baths / 4,125 ft2
Single Family / Built: 2026
242
Nearby Sold Comparables
4858 Christine Court, Long Grove, Illinois 60047

Sold
$799,900
5 beds / 4.1 baths / 5,000 ft2
Single Family / Built: 2001
5989
4855 Christine Court, Long Grove, Illinois 60047
Sold
$844,900
4 beds / 4.1 baths / 0 ft2
Single Family / Built: 2000
7563
4855 Christine Court, Long Grove, Illinois 60047
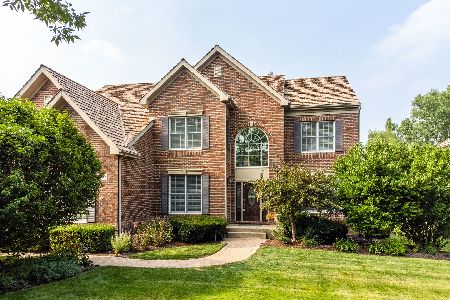
Sold
$939,999
4 beds / 4.1 baths / 4,863 ft2
Single Family / Built: 2000
1144
4855 Christine Court, Long Grove, Illinois 60047
Sold
$599,900
4 beds / 4.1 baths / 3,797 ft2
Single Family / Built: 2000
2748
4857 Christine Court, Long Grove, Illinois 60047
Sold
$1,199,000
4 beds / 4.1 baths / 5,430 ft2
Single Family / Built: 2002
458
4853 Christine Court, Long Grove, Illinois 60047
Sold
$1,050,000
5 beds / 4.1 baths / 4,237 ft2
Single Family / Built: 2001
6793
Contact Agent
Listing Provided By
RE/MAX Suburban
