

[Address Unavailable], Long Grove, Illinois 60047


$1,444,900
|
For Sale
|
|
| Status: | Contingent |
| Sqft: | 4,125 |
| Cost/Sqft: | $350 |
| Beds: | 3 |
| Baths: | 5 |
| Year Built: | 2026 |
| Property Taxes: | $0 |
| Days On Market: | 240 |
| Lot Size: | 0,00 |
Description
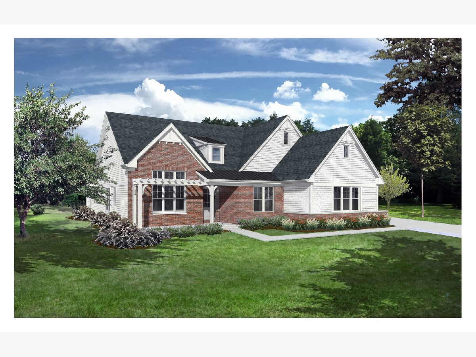
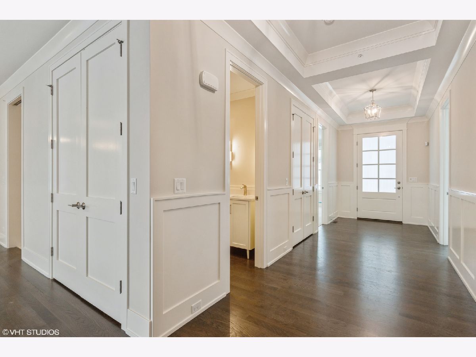
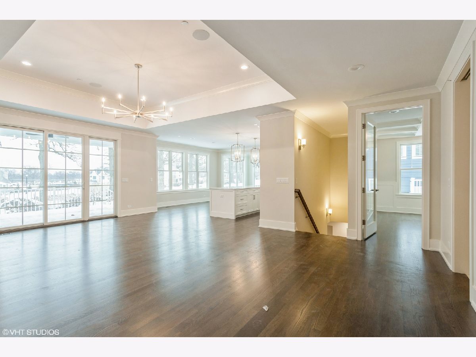
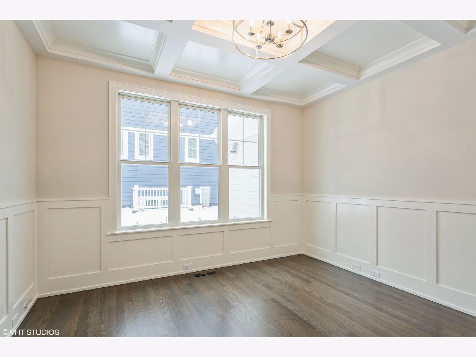
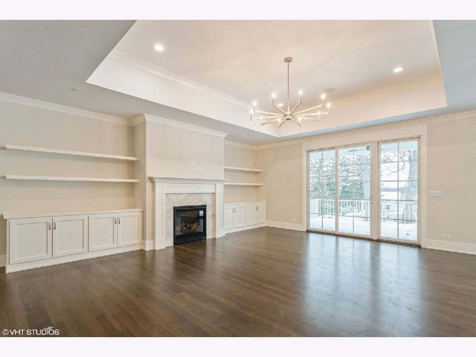
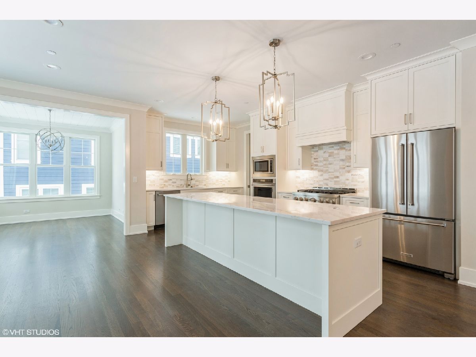
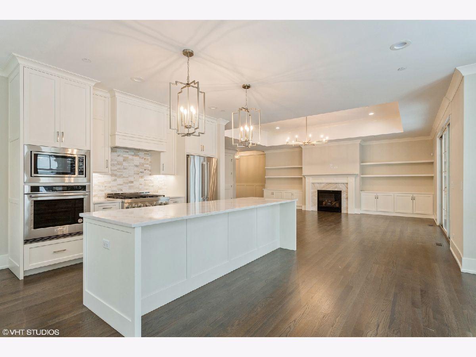
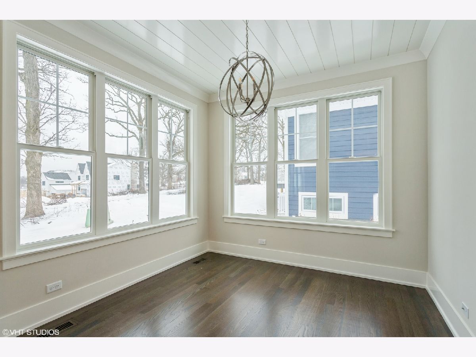
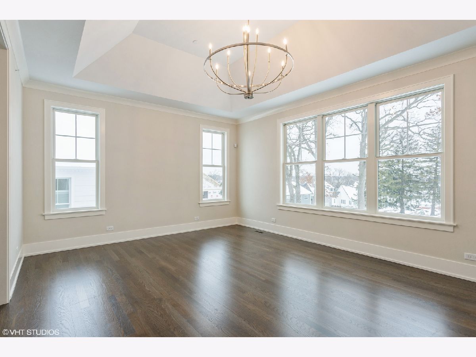
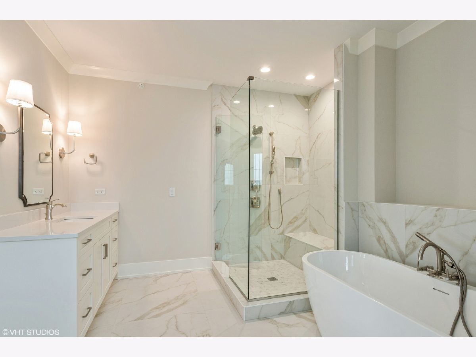
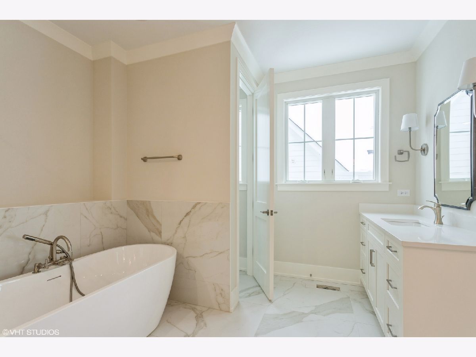
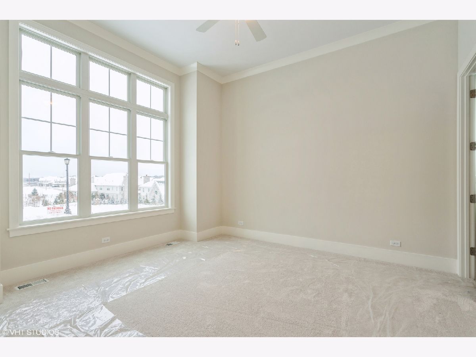
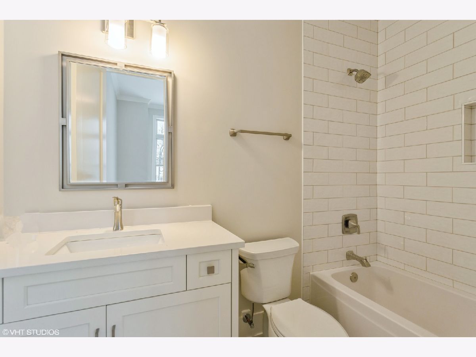
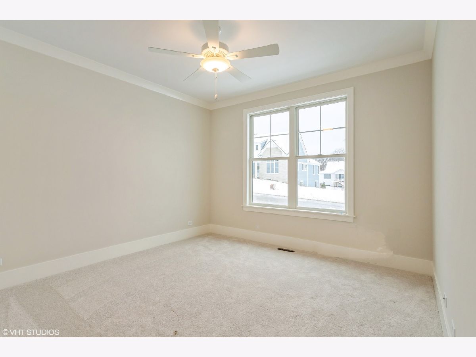
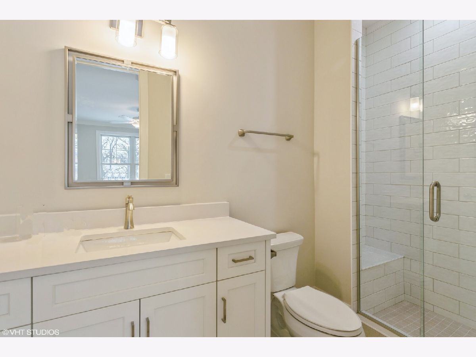
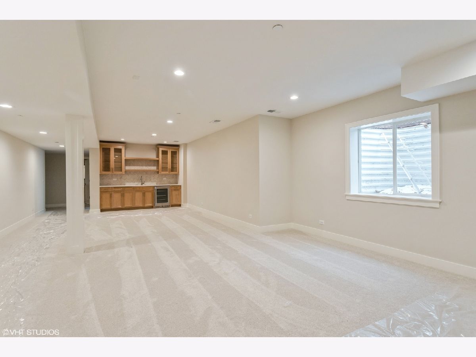
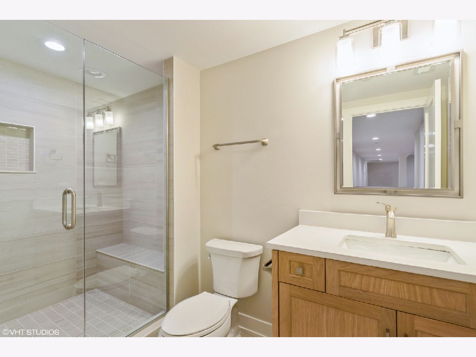
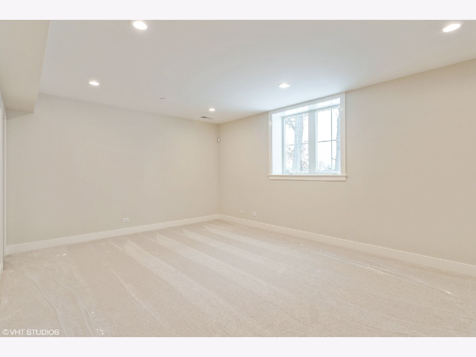
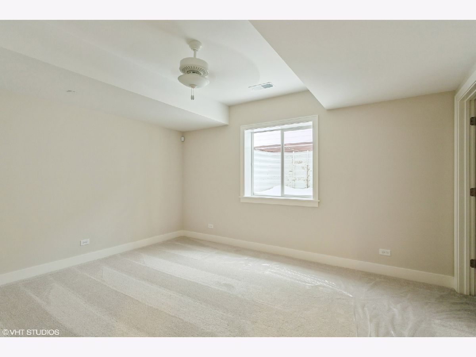
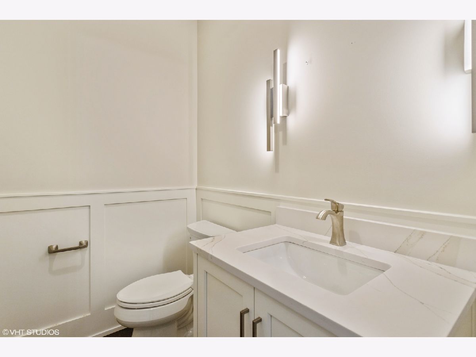
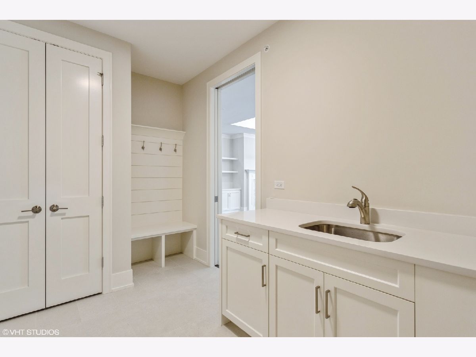
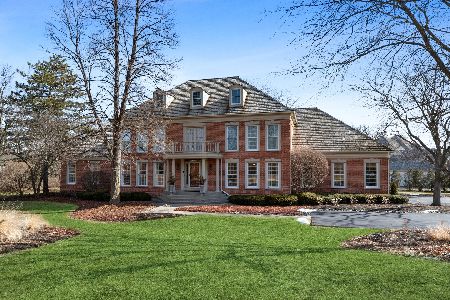
MCNAUGHTON DEVELOPMENT BRINGS 26 LUXURY SINGLE FAMILY HOMES TO LONG GROVE! RANCH, 1ST FLOOR MASTER AND TRADITIONAL 2-STORY PLANS AVAILABLE. THIS LUXURY RANCH PLAN OFFERS AN OPEN FLOOR PLAN WITH FAMILY ROOM, KITCHEN, DINETTE , SPACIOUS STUDY AND 2 SECONDARY BEDROOMS W/ INDIVIDUAL BATHS. HOME ALSO FEATURES LIGHT FILLED SUNROOM FOR ENTERTAINING. HOME ALSO INCLUDES CUSTOM CABINETRY, QUARTZ COUNTER TOPS, FIREPLACE, DESIGNER CEILINGS, EXTENSIVE TRIM PACKAGE W/ CROWN & WAINSCOT IN STARTING PRICE. THIS FENWICK MODEL IS LISTED AT STARTING PRICE PLUS SELECTED SET OPTIONS: FINISHED LOWER LEVEL + LOT PREMIUM + SUNROOM. PICTURES ARE OF A SIMILAR FLOOR PLAN, FINISHES/COLORS MIGHT VARY. FINISHED HOMES AVAILABLE FOR VIEWING AT DEER TRAIL, LONG GROVE.
Property Specifics
| Single Family | |
| — | |
| — | |
| 2026 | |
| Finished, Full | |
| 1,350 (1,350 finished) | |
| Brick, Cedar | |
| — | |
| — | |
| No | |
| — |
| Lake | |
| — | |
| 1000 / Annual | |
| Insurance, Other | |
| Well | |
| Public Sewer | |
| Central Air | |
| Natural Gas | |
| 12578691 | |
| 14361090150000 |
Nearby Schools
| NAME: | DISTRICT: | DISTANCE: | |
|---|---|---|---|
|
Grade School
Kildeer Countryside Elementary S |
96 | — | |
|
Middle School
Woodlawn Middle School |
96 | Not in DB | |
|
High School
Adlai E Stevenson High School |
125 | Not in DB | |
Property History
| DATE: | EVENT: | PRICE: | SOURCE: |
|---|
Room Specifics
Total Bedrooms: 4
Bedrooms Above Ground: 3
Bedrooms Below Ground: 1
Dimensions: 19X14
Floor Type: —
Dimensions: 14X13
Floor Type: —
Dimensions: 12X13
Floor Type: —
Dimensions: 19X14
Floor Type: —
Full Bathrooms: 5
Bathroom Amenities: —
Bathroom in Basement: 1
Dimensions: 10X15
Floor Type: —
Dimensions: 15X10
Floor Type: —
Dimensions: 11X6
Floor Type: —
Dimensions: 20X20
Floor Type: —
Rooms: Study, Exercise Room, Recreation Room, Sun Room
Name: Study
Dimensions: 11X12
Floor Type: —
Name: Exercise Room
Dimensions: 12X14
Floor Type: —
Name: Recreation Room
Dimensions: 30X19
Floor Type: —
Name: Sun Room
Dimensions: 12X12
Floor Type: —
Other Specifics
| 3 | |
| — | |
| Garage Owned, Attached, Garage | |
| — | |
| — | |
| — | |
| — | |
| — | |
| 136 X255 X 62 X 247 | |
| — | |
| Full | |
| — | |
| — | |
| Not in DB | |
| — | |
| — | |
| Gas Log, Gas Starter |
Tax History
| Year | Property Taxes |
|---|
Contact Agent
Nearby Similar Homes
Nearby Sold Comparables


Contact Agent
Listing Provided By
Mc Naughton Realty Group
