

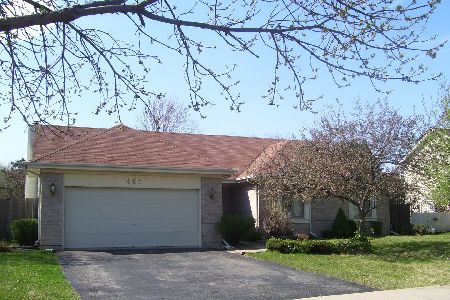
487 Bradford Place, Bolingbrook, Illinois 60490
Subdivision > Bradford Place
Sorry, we are updating photos, please update this page in 15 minutes
$188,000
|
Sold
|
|
| Status: | Closed |
| Sqft: | 2,000 |
| Cost/Sqft: | $100 |
| Beds: | 3 |
| Baths: | 3 |
| Year Built: | 1992 |
| Property Taxes: | $6,358 |
| Days On Market: | 5349 |
| Lot Size: | 0,00 |
Description
BEAUTIFUL 2-STORY 3 BEDRM, 2.1 BATH W/FINISHED BSMT*CERAMIC ENTRY OPENS TO FORMAL LIVING RM & DINING RM W/CUSTOM TRAY CEILG*SUN-FILLED EAT-IN KITCHEN OPENS TO FAMILY RM W/FIREPLCE*MAIN LEVEL LAUNDRY RM*3 BEDRMS UP*MSTR SUITE & FULL BATH*HUGE FENCED YARD & DECK*ALL THE BIG HITS TAKEN CARE OF:ROOF*SIDING*SOFFITS*FASCIA* FURNACE*PREMIUM LOT~ACROSS FROM PARK*
Property Specifics
| Single Family | |
| — | |
| Traditional | |
| 1992 | |
| Partial | |
| Brick | |
| Asphalt | |
| LENOX | |
| No | |
| — |
| Will | |
| Bradford Place | |
| 0 / Not Applicable | |
| None | |
| Lake Michigan | |
| Public Sewer | |
| Central Air | |
| Natural Gas, Forced Air | |
| 08013274 | |
| 1202173080220000 |
Nearby Schools
| NAME: | DISTRICT: | DISTANCE: | |
|---|---|---|---|
|
Grade School
Pioneer Elementary School |
365U | — | |
|
Middle School
Brooks Middle School |
365U | Not in DB | |
|
High School
Bolingbrook High School |
365U | Not in DB | |
Property History
| DATE: | EVENT: | PRICE: | SOURCE: |
|---|---|---|---|
| 25 Jul, 2012 | Sold | $188,000 | MRED MLS |
| 24 Jun, 2012 | Under contract | $199,900 | MRED MLS |
| — | Last price change | $210,000 | MRED MLS |
| 8 Mar, 2012 | Listed for sale | $229,900 | MRED MLS |
Sorry, we are updating photos, please update this page in 15 minutes
Room Specifics
All Bedroom Info:
Total Bedrooms: 3
Bedrooms Above Ground: 3
Bedrooms Below Ground: 0
Total Bedrooms: 3
Bedrooms Above Ground: 3
Bedrooms Below Ground: 0
Second Bedroom Info:
Dimensions: —
Location: —Dimensions: —
Floor Type: Carpet
Third Bedroom Info:
Dimensions: —
Location: —Dimensions: —
Floor Type: Carpet
Bathroom Info:
Full Bathrooms: 3
Partial Bathrooms: 1Full Bathrooms: 3
Bathroom Amenities: —
Bathroom in Basement: 0
Dining Room Info:
Dimensions: —
Location: —Dimensions: —
Floor Type: Carpet
Kitchen Info:
Dimensions: —
Location: —Dimensions: —
Floor Type: Ceramic Tile
Features: Eating Area-Table Space, Pantry-Closet
Living Room Info:
Dimensions: —
Location: —Dimensions: —
Floor Type: Carpet
Family Room Info:
Dimensions: —
Location: —Dimensions: —
Floor Type: Carpet
Additional Rooms Info:
Rooms: Deck, Eating Area, Recreation Room
Basement: PartialRooms: Deck, Eating Area, Recreation Room
Other Specifics
| 2 | |
| Concrete Perimeter | |
| Garage | |
| — | |
| — | |
| — | |
| Deck | |
| Fenced Yard, Landscaped, Park Adjacent | |
| 75X125X75.11X123.09 | |
| Unfinished | |
| Full | |
| First Floor Laundry | |
| Range, Microwave, Dishwasher, Refrigerator, Washer, Dryer, Disposal | |
| Not in DB | |
| Sidewalks, Street Lights, Street Paved | |
| — | |
| Gas Starter |
Tax History
| Year | Property Taxes |
|---|---|
| 2012 | $6,358 |
Contact Agent
Nearby Similar Homes
389 Blackfoot Drive, Bolingbrook, Illinois 60490
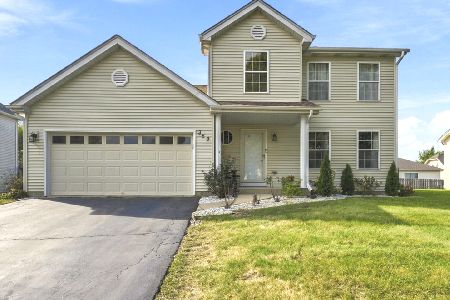
For Sale
$395,000
4 beds / 2.1 baths / 2,015 ft2
Single Family / Built: 1996
15
310 Drake Avenue, Bolingbrook, Illinois 60490
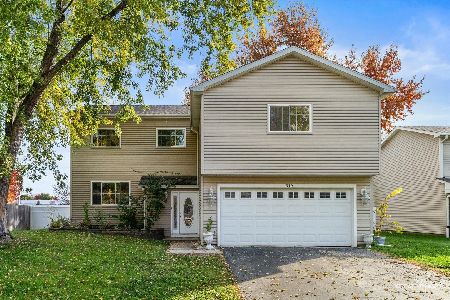
For Sale
$465,000
5 beds / 3.1 baths / 2,363 ft2
Single Family / Built: 1975
3
1434 Hawk Drive, Bolingbrook, Illinois 60490
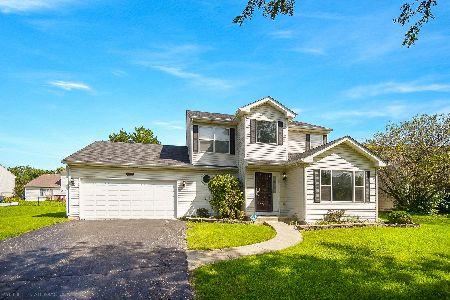
For Sale
$435,900
3 beds / 2.1 baths / 1,845 ft2
Single Family / Built: 2000
70
268 Buli Lane, Bolingbrook, Illinois 60490
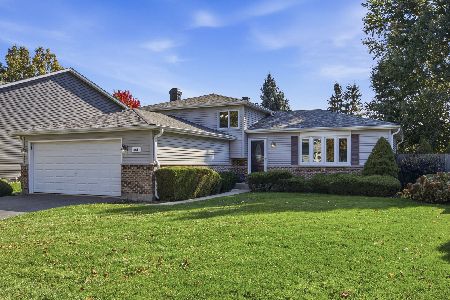
For Sale
$399,000
3 beds / 2.0 baths / 1,902 ft2
Single Family / Built: 1987
2
Nearby Sold Comparables
481 Bradford Place, Bolingbrook, Illinois 60490
Sold
$369,900
3 beds / 2.0 baths / 2,000 ft2
Single Family / Built: 1992
1011
14 Taylor Court, Bolingbrook, Illinois 60490

Sold
$299,900
3 beds / 2.1 baths / 0 ft2
Single Family / Built: 1993
7172
505 Bradford Place, Bolingbrook, Illinois 60490
Sold
$274,000
3 beds / 2.1 baths / 2,033 ft2
Single Family / Built: 1995
2857
10 Taylor Court, Bolingbrook, Illinois 60490
Sold
$309,900
4 beds / 2.1 baths / 2,112 ft2
Single Family / Built: 1992
2673
Contact Agent
Listing Provided By
RE/MAX Vision 212
