

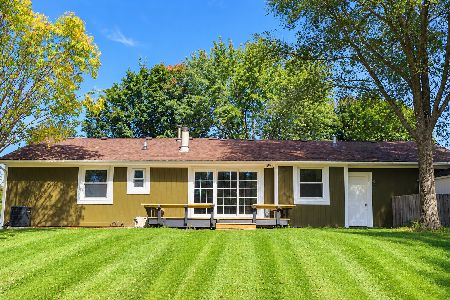
4893 Chesterfield Avenue, Rockford, Illinois 61109
Sorry, we are updating photos, please update this page in 15 minutes
$109,900
|
Sold
|
|
| Status: | Closed |
| Sqft: | 1,271 |
| Cost/Sqft: | $87 |
| Beds: | 3 |
| Baths: | 1 |
| Year Built: | 1966 |
| Property Taxes: | $2,990 |
| Days On Market: | 4139 |
| Lot Size: | 0,48 |
Description
Well maint, 1 owner home on 1/2 acre. Freshly painted w/neutral colors. HDWD under carpets. Lge living rm. Kitchen w/island & tile backsplash. Sep dining area w/Pella sliding door to 16x24' deck. 3 family sized bedrooms. Lg fin lower level rec room. Bonus room in LL could be office/bedroom. Sep space in LL could be poss addt'l bathroom. Gorgeous landscaping. Shed. Covered patio. Updated elec. Roof 6y/o. AHS Home War
Property Specifics
| Single Family | |
| — | |
| Ranch | |
| 1966 | |
| Full | |
| Vinyl Siding, Brick | |
| Asphalt | |
| — | |
| No | |
| 0.48 |
| Winnebago | |
| — | |
| 0 / Not Applicable | |
| None | |
| Private Well | |
| Septic-Private | |
| Central Air | |
| Natural Gas, Forced Air | |
| 08977247 | |
| 1512478009 |
Nearby Schools
| NAME: | DISTRICT: | DISTANCE: | |
|---|---|---|---|
|
Grade School
Arthur Froberg Elementary School |
205 | — | |
|
Middle School
Rockford Envrnmntl Science Acad |
205 | Not in DB | |
|
High School
Jefferson High School |
205 | Not in DB | |
Property History
| DATE: | EVENT: | PRICE: | SOURCE: |
|---|---|---|---|
| 16 Nov, 2015 | Sold | $109,900 | MRED MLS |
| 30 Sep, 2015 | Under contract | $110,900 | MRED MLS |
| — | Last price change | $114,900 | MRED MLS |
| 9 Jul, 2015 | Listed for sale | $114,900 | MRED MLS |
Sorry, we are updating photos, please update this page in 15 minutes
Room Specifics
All Bedroom Info:
Total Bedrooms: 3
Bedrooms Above Ground: 3
Bedrooms Below Ground: 0
Total Bedrooms: 3
Bedrooms Above Ground: 3
Bedrooms Below Ground: 0
Second Bedroom Info:
Dimensions: —
Location: —Dimensions: —
Floor Type: Carpet
Third Bedroom Info:
Dimensions: —
Location: —Dimensions: —
Floor Type: Carpet
Bathroom Info:
Full Bathrooms: 1
Partial Bathrooms: 0Full Bathrooms: 1
Bathroom Amenities: —
Bathroom in Basement: 0
Dining Room Info:
Dimensions: —
Location: —Dimensions: —
Floor Type: Carpet
Kitchen Info:
Dimensions: —
Location: —Dimensions: —
Floor Type: Vinyl
Features: Eating Area-Breakfast Bar
Laundry Room Info:
Dimensions: —
Location: —Dimensions: —
Floor Type: Other
Living Room Info:
Dimensions: —
Location: —Dimensions: —
Floor Type: Carpet
Family Room Info:
Dimensions: —
Location: —Dimensions: —
Floor Type: Carpet
Additional Rooms Info:
Rooms: Bonus Room, Den, Deck
Basement: FullRooms: Bonus Room, Den, Deck
Other Specifics
| 2 | |
| — | |
| Garage | |
| — | |
| — | |
| — | |
| Deck, Patio | |
| — | |
| 120X175 | |
| — | |
| None | |
| Hardwood Floors, First Floor Bedroom, First Floor Full Bath | |
| Range, Microwave, Dishwasher, Refrigerator, Washer, Dryer, Disposal | |
| Not in DB | |
| — | |
| — | |
| — |
Tax History
| Year | Property Taxes |
|---|---|
| 2015 | $2,990 |
Contact Agent
Nearby Similar Homes
3071 Breezeway Drive, Rockford, Illinois 61109
For Sale
$269,900
3 beds / 2.0 baths / 1,768 ft2
Single Family / Built: 1989
39
Nearby Sold Comparables
4911 Chesterfield Avenue, Rockford, Illinois 61109

Sold
$220,000
3 beds / 3.0 baths / 2,043 ft2
Single Family / Built: 1967
726
4898 Radnor Drive, Rockford, Illinois 61109

Sold
$145,000
3 beds / 2.0 baths / 1,524 ft2
Single Family / Built: 1968
2465
4898 Radnor Drive, Rockford, Illinois 61109
Sold
$69,350
3 beds / 2.0 baths / 1,524 ft2
Single Family / Built: 1968
2900
4812 Chesterfield Avenue, Rockford, Illinois 61109
Sold
$124,900
4 beds / 3.0 baths / 2,195 ft2
Single Family / Built: 2010
4223
4929 Radnor Drive, Rockford, Illinois 61109
Sold
$68,400
3 beds / 1.1 baths / 1,324 ft2
Single Family / Built: 1967
5140
4837 Radnor Drive, Rockford, Illinois 61109
Sold
$69,900
3 beds / 2.0 baths / 1,430 ft2
Single Family / Built: 1969
4775
Contact Agent
Listing Provided By
Country North REALTORS
