

4894 Prestwick Place, Hoffman Estates, Illinois 60010
Subdivision > Prestwick Place
Sorry, we are updating photos, please update this page in 15 minutes
$226,600
|
Sold
|
|
| Status: | Closed |
| Sqft: | 2,017 |
| Cost/Sqft: | $114 |
| Beds: | 2 |
| Baths: | 3 |
| Year Built: | 1991 |
| Property Taxes: | $5,506 |
| Days On Market: | 5265 |
| Lot Size: | 0,00 |
Description
Sensational end unit townhome! Light & open flr plan, beautiful hrdwd flrs, stunning marble gas frplc, lrg Kitchen w/granite counters & newer appls. Fabulous Master BR Ste w/ 2 lrg WIC, deluxe bath w/ jacuzzi tub, 2 vanities & more. Spacious Loft ideal for office or leisure, charming paver brick Patio. Immaculate Rec Rm w/ 2 cedar closets, new windows, furnace. Siding will be replaced in July pd by current owners.
Property Specifics
| Condos/Townhomes | |
| 2 | |
| — | |
| 1991 | |
| Full | |
| Frame | |
| Asphalt | |
| — | |
| No | |
| — |
| Cook | |
| Prestwick Place | |
| 260 / Monthly | |
| Insurance, Exterior Maintenance, Lawn Care, Snow Removal | |
| Lake Michigan | |
| Public Sewer, Sewer-Storm | |
| Central Air | |
| Natural Gas | |
| 08076419 | |
| 02183060510000 |
Nearby Schools
| NAME: | DISTRICT: | DISTANCE: | |
|---|---|---|---|
|
Grade School
Marion Jordan Elementary School |
15 | — | |
|
Middle School
Walter R Sundling Junior High Sc |
15 | Not in DB | |
|
High School
Wm Fremd High School |
211 | Not in DB | |
Property History
| DATE: | EVENT: | PRICE: | SOURCE: |
|---|---|---|---|
| 27 Jul, 2012 | Sold | $226,600 | MRED MLS |
| 14 Jun, 2012 | Under contract | $229,000 | MRED MLS |
| 25 May, 2012 | Listed for sale | $229,000 | MRED MLS |
Sorry, we are updating photos, please update this page in 15 minutes
Room Specifics
All Bedroom Info:
Total Bedrooms: 2
Bedrooms Above Ground: 2
Bedrooms Below Ground: 0
Total Bedrooms: 2
Bedrooms Above Ground: 2
Bedrooms Below Ground: 0
Second Bedroom Info:
Dimensions: —
Location: —Dimensions: —
Floor Type: Carpet
Bathroom Info:
Full Bathrooms: 3
Partial Bathrooms: 1Full Bathrooms: 3
Bathroom Amenities: Whirlpool, Separate Shower, Double Sink
Bathroom in Basement: 0
Kitchen Info:
Dimensions: —
Location: —Dimensions: —
Floor Type: Vinyl
Features: Eating Area-Table Space, Pantry-Closet
Laundry Room Info:
Dimensions: —
Location: —Dimensions: —
Floor Type: Vinyl
Living Room Info:
Dimensions: —
Location: —Dimensions: —
Floor Type: Hardwood
Family Room Info:
Dimensions: —
Location: —Dimensions: —
Floor Type: Vinyl
Additional Rooms Info:
Rooms: Eating Area, Loft
Basement: FullRooms: Eating Area, Loft
Other Specifics
| 2 | |
| Concrete Perimeter | |
| Garage | |
| — | |
| — | |
| — | |
| Brick Paver Patio | |
| — | |
| COMMON | |
| — | |
| Full | |
| Vaulted/Cathedral Ceilings, Hardwood Floors, First Floor Laundry, Laundry Hook-Up in Unit, Storage | |
| Range, Microwave, Dishwasher, Disposal | |
| Not in DB | |
| — | |
| None | |
| Attached Fireplace Doors/Screen, Gas Log, Gas Starter |
Tax History
| Year | Property Taxes |
|---|---|
| 2012 | $5,506 |
Contact Agent
Nearby Similar Homes
Hoffman Estates, Illinois 60010
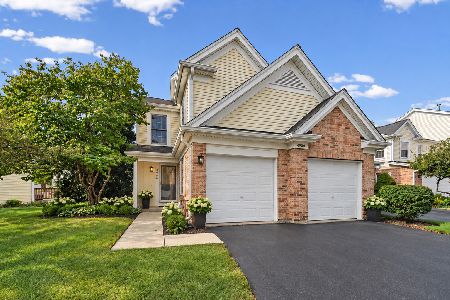
For Sale
$420,000
2 beds / 2.1 baths / 2,052 ft2
Condos/Townhomes / Built: 1993
21
4806 Turnberry Drive, Hoffman Estates, Illinois 60010
For Sale
$419,000
3 beds / 2.1 baths / 1,976 ft2
Condos/Townhomes / Built: 1989
40
4825 Turnberry Drive, Hoffman Estates, Illinois 60010
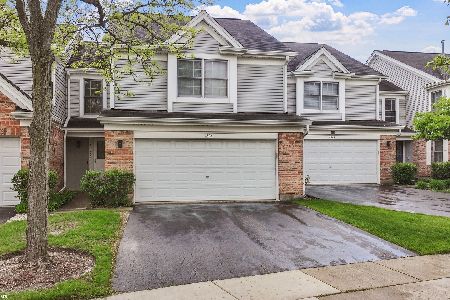
For Sale
$419,900
2 beds / 2.1 baths / 2,141 ft2
Condos/Townhomes / Built: 1994
47
4587 Olmstead Drive, Hoffman Estates, Illinois 60192
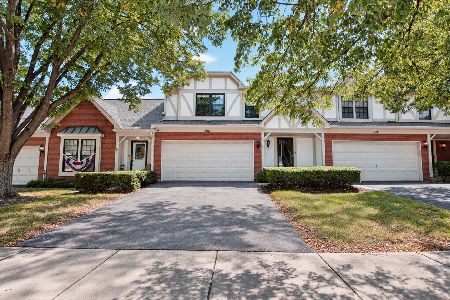
For Sale
$399,900
3 beds / 2.1 baths / 1,843 ft2
Condos/Townhomes / Built: 1988
23
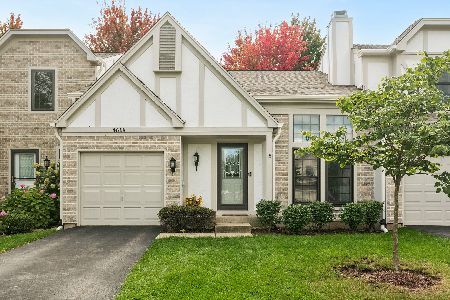
1707 Pratt Court, Hoffman Estates, Illinois 60192
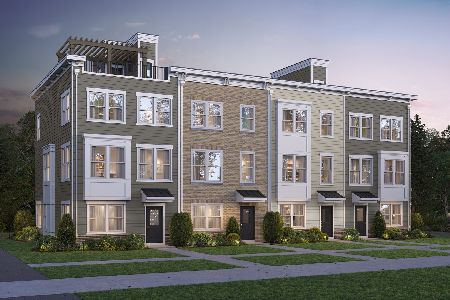
For Sale
$630,000
4 beds / 3.1 baths / 1,980 ft2
Condos/Townhomes / Built: 2026
1
Nearby Sold Comparables
4890 Prestwick Place, Hoffman Estates, Illinois 60010

Sold
$369,000
2 beds / 2.1 baths / 1,798 ft2
Condos/Townhomes / Built: 1991
432
4886 Prestwick Place, Hoffman Estates, Illinois 60010

Sold
$213,000
2 beds / 2.1 baths / 1,418 ft2
Condos/Townhomes / Built: 1988
4786
4911 Turnberry Drive, Hoffman Estates, Illinois 60010
Sold
$285,000
3 beds / 2.1 baths / 2,170 ft2
Condos/Townhomes / Built: 1994
3494
4895 Prestwick Place, Hoffman Estates, Illinois 60010
Sold
$249,999
3 beds / 2.1 baths / 1,965 ft2
Condos/Townhomes / Built: 1985
6038
4882 Prestwick Place, Hoffman Estates, Illinois 60010
Sold
$263,900
2 beds / 2.1 baths / 1,700 ft2
Condos/Townhomes / Built: 1991
6318
4893 Prestwick Place, Hoffman Estates, Illinois 60010
Sold
$199,900
2 beds / 2.1 baths / 1,418 ft2
Condos/Townhomes / Built: 1990
2899
Contact Agent
Listing Provided By
RE/MAX of Barrington
