

49 Deer Run Place, Monticello, Illinois 61856
Subdivision > Sand Lake


$320,000
|
Sold
|
|
| Status: | Closed |
| Sqft: | 2,415 |
| Cost/Sqft: | $133 |
| Beds: | 3 |
| Baths: | 4 |
| Year Built: | 1999 |
| Property Taxes: | $5,872 |
| Days On Market: | 2071 |
| Lot Size: | 0,00 |
Description
Enjoy all the wonderful natural light in this beautiful home in desirable Sand Lake Subdivision. Spacious 3+ bedroom, 3.5 bath 2 story home on a large lot. Relax or entertain on the patio or screened in porch. Loft area allows for a great office space, workout area, extra living room or play area. Huge walk-in closets in all bedrooms, wet bar in basement, bright beautiful kitchen with lots of storage space and stainless steel appliances. Fire pit in backyard. Detached heated third garage is perfect for a workshop or crafting area and extra storage. Located close to town but country living at it's best. Don't pass by this opportunity!
Property Specifics
| Single Family | |
| — | |
| Traditional | |
| 1999 | |
| Partial | |
| Vinyl Siding | |
| Asphalt | |
| — | |
| No | |
| — |
| Piatt | |
| Sand Lake | |
| — / Not Applicable | |
| None | |
| Public | |
| Septic-Private | |
| Central Air | |
| Natural Gas | |
| 11028164 | |
| 06161900600753 |
Nearby Schools
| NAME: | DISTRICT: | DISTANCE: | |
|---|---|---|---|
|
Grade School
Monticello Elementary |
25 | — | |
|
Middle School
Monticello Junior High School |
25 | Not in DB | |
|
High School
Monticello High School |
25 | Not in DB | |
Property History
| DATE: | EVENT: | PRICE: | SOURCE: |
|---|---|---|---|
| 18 Jan, 2019 | Sold | $294,500 | MRED MLS |
| 5 Dec, 2018 | Under contract | $298,900 | MRED MLS |
| 30 Aug, 2018 | Listed for sale | $298,900 | MRED MLS |
| 1 Jun, 2021 | Sold | $320,000 | MRED MLS |
| 24 Mar, 2021 | Under contract | $321,000 | MRED MLS |
| 19 Mar, 2021 | Listed for sale | $321,000 | MRED MLS |


Room Specifics
All Bedroom Info:
Total Bedrooms: 3
Bedrooms Above Ground: 3
Bedrooms Below Ground: 0
Total Bedrooms: 3
Bedrooms Above Ground: 3
Bedrooms Below Ground: 0
Second Bedroom Info:
Dimensions: —
Location: —Dimensions: —
Floor Type: Carpet
Third Bedroom Info:
Dimensions: —
Location: —Dimensions: —
Floor Type: Carpet
Bathroom Info:
Full Bathrooms: 4
Partial Bathrooms: 1Full Bathrooms: 4
Bathroom Amenities: Double Sink
Bathroom in Basement: 1
Dining Room Info:
Dimensions: —
Location: —Dimensions: —
Floor Type: Carpet
Kitchen Info:
Dimensions: —
Location: —Dimensions: —
Floor Type: Vinyl
Features: Eating Area-Table Space
Laundry Room Info:
Dimensions: —
Location: —Dimensions: —
Floor Type: Vinyl
Living Room Info:
Dimensions: —
Location: —Dimensions: —
Floor Type: Wood Laminate
Family Room Info:
Dimensions: —
Location: —Dimensions: —
Floor Type: Carpet
Additional Rooms Info:
Rooms: Loft, Bonus Room, Enclosed Porch
Basement: PartialRooms: Loft, Bonus Room, Enclosed Porch
Other Specifics
| 3 | |
| Concrete Perimeter | |
| Garage | |
| — | |
| — | |
| — | |
| Deck, Screened Deck, Stamped Concrete Patio, Outdoor Grill, Fire Pit | |
| Cul-De-Sac, Irregular Lot | |
| 60 X 227.2 X 236.5 X 59.42 | |
| — | |
| Full | |
| Bar-Wet, Wood Laminate Floors, First Floor Laundry | |
| Range, Microwave, Dishwasher, Refrigerator, Washer, Dryer | |
| Not in DB | |
| — | |
| — | |
| Gas Log |
Tax History
| Year | Property Taxes |
|---|---|
| 2019 | $5,145 |
| 2021 | $5,872 |
Contact Agent
Nearby Similar Homes
1171 Gloria Court, Monticello, Illinois 61856

For Sale
$467,900
4 beds / 2.1 baths / 3,438 ft2
Single Family / Built: 1987
127
Nearby Sold Comparables
49 Deer Run Place, Monticello, Illinois 61856

Sold
$298,900
3 beds / 3.1 baths / 2,415 ft2
Single Family / Built: 1999
3003
52 Deer Run Place, Monticello, Illinois 61856
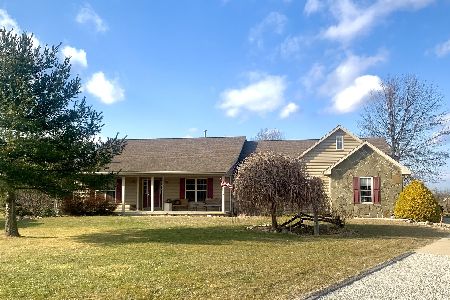
Sold
$285,000
4 beds / 3.0 baths / 2,280 ft2
Single Family / Built: 2002
2157
6 Sand Lake Court, Monticello, Illinois 61856

Sold
$475,000
3 beds / 4.0 baths / 4,120 ft2
Single Family / Built: 2000
2232
Contact Agent
Listing Provided By
KELLER WILLIAMS-TRECMONTICELLO
