

49 Glenn Drive, White Heath, Illinois 61884
Subdivision > Hickory Hill
Sorry, we are updating photos, please update this page in 15 minutes
$155,500
|
Sold
|
|
| Status: | Closed |
| Sqft: | 1,895 |
| Cost/Sqft: | $84 |
| Beds: | 3 |
| Baths: | 3 |
| Year Built: | — |
| Property Taxes: | $3,168 |
| Days On Market: | 2591 |
| Lot Size: | 0,55 |
Description
This 3 bedroom, 2.5 bath ranch is located on approximately 3/4 of an acre. Updates include sink and vanity in the Master bath and vanity in half bath. Windows and doors were replaced in 2008-2009 and the HVAC system is approximately 10 years old and includes a humidifier. Water softener is rented. Enjoy outdoor activities on the large covered porch (16'x20') or relaxing in the hot tub. Fenced yard with storage space available in the garden shed (8'x10'). The heated garage features a large wash tub and hookups for washer/dryer.
Property Specifics
| Single Family | |
| — | |
| Ranch | |
| — | |
| None | |
| Vinyl Siding | |
| — | |
| — | |
| No | |
| 0.55 |
| Piatt | |
| Hickory Hill | |
| 0 / Not Applicable | |
| None | |
| Shared Well | |
| Septic-Private | |
| Central Air | |
| Natural Gas, Forced Air | |
| 10549499 | |
| 06000400013100 |
Nearby Schools
| NAME: | DISTRICT: | DISTANCE: | |
|---|---|---|---|
|
Grade School
White Heath Elementary |
25 | — | |
|
Middle School
Monticello Junior High School |
25 | Not in DB | |
|
High School
Monticello High School |
25 | Not in DB | |
Property History
| DATE: | EVENT: | PRICE: | SOURCE: |
|---|---|---|---|
| 25 Mar, 2020 | Sold | $155,500 | MRED MLS |
| 19 Dec, 2019 | Under contract | $159,900 | MRED MLS |
| — | Last price change | $169,900 | MRED MLS |
| 16 Oct, 2019 | Listed for sale | $179,900 | MRED MLS |
Sorry, we are updating photos, please update this page in 15 minutes
Room Specifics
All Bedroom Info:
Total Bedrooms: 3
Bedrooms Above Ground: 3
Bedrooms Below Ground: 0
Total Bedrooms: 3
Bedrooms Above Ground: 3
Bedrooms Below Ground: 0
Second Bedroom Info:
Dimensions: —
Location: —Dimensions: —
Floor Type: Carpet
Third Bedroom Info:
Dimensions: —
Location: —Dimensions: —
Floor Type: Carpet
Bathroom Info:
Full Bathrooms: 3
Partial Bathrooms: 1Full Bathrooms: 3
Bathroom Amenities: Separate Shower
Bathroom in Basement: 0
Dining Room Info:
Dimensions: —
Location: —Dimensions: —
Floor Type: Carpet
Kitchen Info:
Dimensions: —
Location: —Dimensions: —
Floor Type: Parquet
Features: Eating Area-Breakfast Bar
Laundry Room Info:
Dimensions: —
Location: —Dimensions: —
Floor Type: Ceramic Tile
Living Room Info:
Dimensions: —
Location: —Dimensions: —
Floor Type: Carpet
Family Room Info:
Dimensions: —
Location: —Dimensions: —
Floor Type: Wood Laminate
Additional Rooms Info:
Rooms: No additional rooms
Basement: NoneRooms: No additional rooms
Other Specifics
| 2 | |
| — | |
| Garage | |
| — | |
| — | |
| — | |
| Porch, Hot Tub | |
| Fenced Yard | |
| 120X198.55 | |
| — | |
| Full | |
| Hardwood Floors, First Floor Bedroom, First Floor Laundry, First Floor Full Bath | |
| Range, Microwave, Dishwasher, Refrigerator, Disposal, Range Hood, Water Softener Rented | |
| Not in DB | |
| — | |
| — | |
| Wood Burning |
Tax History
| Year | Property Taxes |
|---|---|
| 2020 | $3,168 |
Contact Agent
Nearby Similar Homes
27 Hickory Lane, White Heath, Illinois 61884
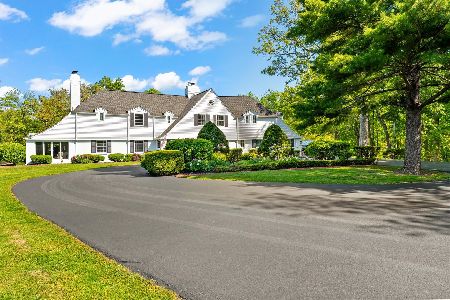
For Sale
$1,199,000
6 beds / 4.3 baths / 6,995 ft2
Single Family / Built: —
170
Nearby Sold Comparables
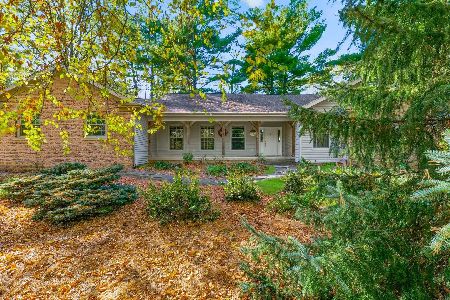
42 Glenn Drive, White Heath, Illinois 61844

Sold
$284,900
3 beds / 2.2 baths / 2,525 ft2
Single Family / Built: 1991
2884

52 Glenn Drive, White Heath, Illinois 61884
Sold
$285,000
3 beds / 3.0 baths / 2,232 ft2
Single Family / Built: 2000
2816
Contact Agent
Listing Provided By
KELLER WILLIAMS-TREC
