

49 John Street, Crystal Lake, Illinois 60014
Sorry, we are updating photos, please update this page in 15 minutes
$150,000
|
Sold
|
|
| Status: | Closed |
| Sqft: | 0 |
| Cost/Sqft: | — |
| Beds: | 3 |
| Baths: | 2 |
| Year Built: | 1915 |
| Property Taxes: | $4,184 |
| Days On Market: | 3796 |
| Lot Size: | 0,18 |
Description
Welcome home to this renovated 4 bedroom 2 bathroom home with private Master Suite. Home has been completely rebuilt in 2010 with brand new kitchen, bathrooms, hardwood floors, deck, roof, and more! Minutes to downtown Crystal Lake restaurants, shops and train. Come see the beautiful upgrades for yourself - this will not last long!
Property Specifics
| Single Family | |
| — | |
| Ranch | |
| 1915 | |
| Full | |
| Vinyl Siding | |
| Asphalt | |
| — | |
| No | |
| 0.18 |
| Mc Henry | |
| — | |
| 0 / Not Applicable | |
| None | |
| Public | |
| Septic-Private | |
| Central Air | |
| Natural Gas, Forced Air | |
| 09241417 | |
| 1904126026 |
Nearby Schools
| NAME: | DISTRICT: | DISTANCE: | |
|---|---|---|---|
|
Grade School
Husmann Elementary School |
47 | — | |
|
Middle School
Hannah Beardsley Middle School |
47 | Not in DB | |
|
High School
Crystal Lake Central High School |
155 | Not in DB | |
Property History
| DATE: | EVENT: | PRICE: | SOURCE: |
|---|---|---|---|
| 29 Jul, 2016 | Sold | $150,000 | MRED MLS |
| 4 Jun, 2016 | Under contract | $149,900 | MRED MLS |
| 31 May, 2016 | Listed for sale | $149,900 | MRED MLS |
| 13 Nov, 2024 | Sold | $282,000 | MRED MLS |
| 2 Oct, 2024 | Under contract | $289,900 | MRED MLS |
| 17 Sep, 2024 | Listed for sale | $289,900 | MRED MLS |
Sorry, we are updating photos, please update this page in 15 minutes
Room Specifics
All Bedroom Info:
Total Bedrooms: 4
Bedrooms Above Ground: 3
Bedrooms Below Ground: 1
Total Bedrooms: 4
Bedrooms Above Ground: 3
Bedrooms Below Ground: 1
Second Bedroom Info:
Dimensions: —
Location: —Dimensions: —
Floor Type: Hardwood
Third Bedroom Info:
Dimensions: —
Location: —Dimensions: —
Floor Type: Hardwood
Fourth Bedroom Info:
Dimensions: —
Location: —Dimensions: —
Floor Type: Carpet
Bathroom Info:
Full Bathrooms: 2
Partial Bathrooms: 0Full Bathrooms: 2
Bathroom Amenities: —
Bathroom in Basement: 1
Kitchen Info:
Dimensions: —
Location: —Dimensions: —
Floor Type: Hardwood
Features: Eating Area-Table Space, Pantry-Walk-in
Laundry Room Info:
Dimensions: —
Location: —Dimensions: —
Floor Type: Carpet
Living Room Info:
Dimensions: —
Location: —Dimensions: —
Floor Type: Hardwood
Additional Rooms Info:
Rooms: Foyer, Pantry
Basement: FullRooms: Foyer, Pantry
Other Specifics
| 1 | |
| — | |
| Garage | |
| — | |
| — | |
| — | |
| Deck | |
| — | |
| 50 X 158 | |
| — | |
| Full | |
| Vaulted/Cathedral Ceilings, Hardwood Floors | |
| Range, Dishwasher, Refrigerator | |
| Not in DB | |
| — | |
| — | |
| — |
Tax History
| Year | Property Taxes |
|---|---|
| 2016 | $4,184 |
| 2024 | $4,545 |
Contact Agent
Nearby Similar Homes
24 John Street, Crystal Lake, Illinois 60014

For Sale
$230,000
2 beds / 1.0 baths / 1,055 ft2
Single Family / Built: 1927
19
563 Bittersweet Trail, Crystal Lake, Illinois 60014

For Sale
$510,000
4 beds / 2.1 baths / 2,258 ft2
Single Family / Built: 1993
9

Nearby Sold Comparables
49 John Street, Crystal Lake, Illinois 60014

Sold
$289,900
3 beds / 2.0 baths / 1,699 ft2
Single Family / Built: 1915
765
55 John Street, Crystal Lake, Illinois 60014

Sold
$139,900
2 beds / 1.0 baths / 1,108 ft2
Single Family / Built: 1987
3674
37 John Street, Crystal Lake, Illinois 60014
Sold
$149,000
2 beds / 1.0 baths / 0 ft2
Single Family / Built: 1954
7089
37 John Street, Crystal Lake, Illinois 60014
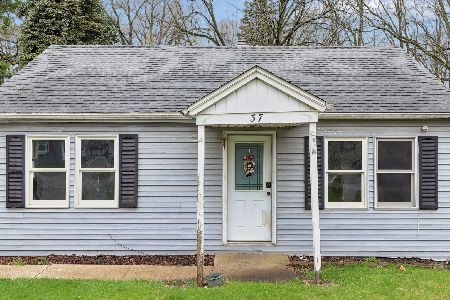
Sold
$199,900
2 beds / 1.0 baths / 1,060 ft2
Single Family / Built: 1947
189
37 John Street, Crystal Lake, Illinois 60014
Sold
$102,000
2 beds / 1.0 baths / 1,060 ft2
Single Family / Built: 1954
4067
25 John Street, Crystal Lake, Illinois 60014
Sold
$219,900
3 beds / 2.1 baths / 0 ft2
Single Family / Built: 2002
6581
Contact Agent
Listing Provided By
RE/MAX Unlimited Northwest
