

49 Lewis Avenue, Waukegan, Illinois 60085


$215,000
|
Sold
|
|
| Status: | Closed |
| Sqft: | 1,125 |
| Cost/Sqft: | $196 |
| Beds: | 2 |
| Baths: | 2 |
| Year Built: | 1945 |
| Property Taxes: | $4,430 |
| Days On Market: | 71 |
| Lot Size: | 0,00 |
Description
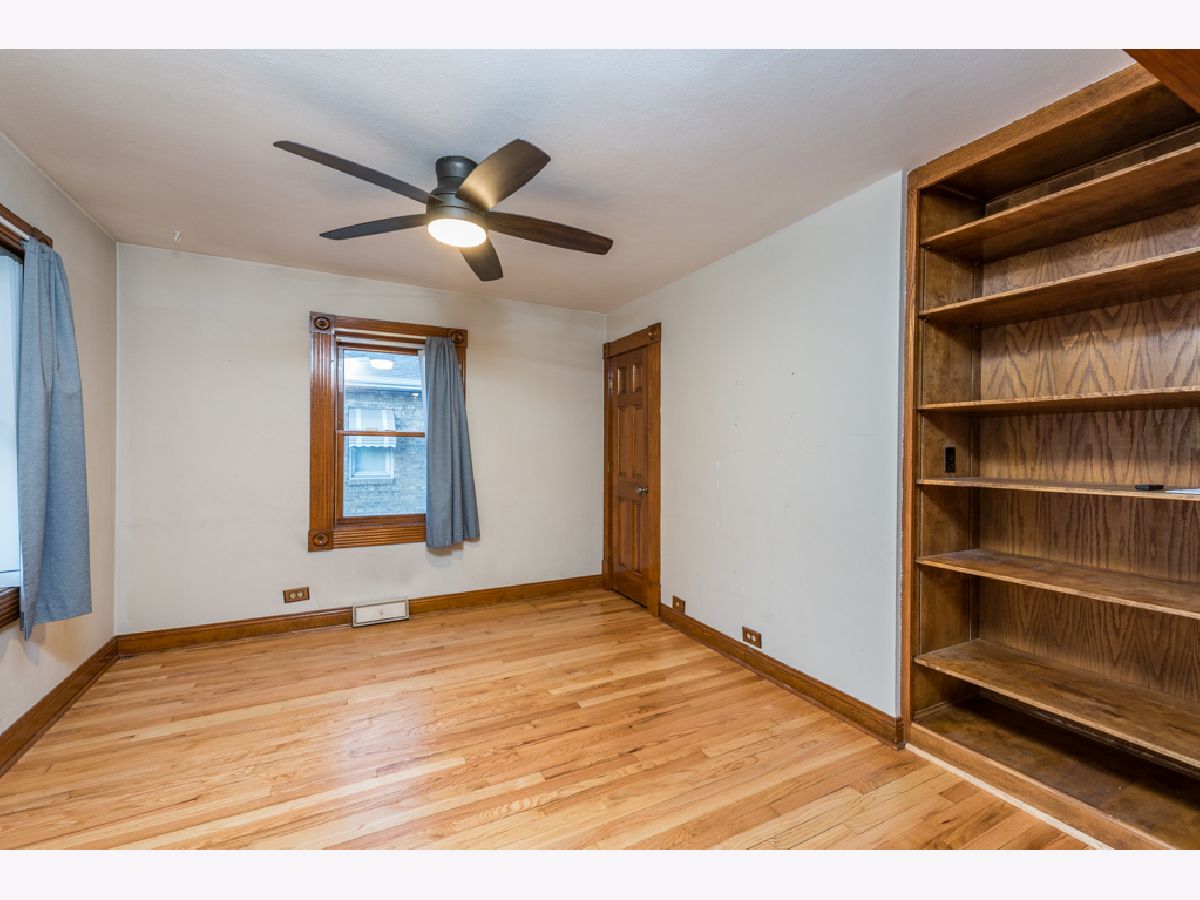
Classic brick Cape Cod that effortlessly blends timeless architectural charm with modern comfort. The living space extends downstairs into a fully finished basement, offering a versatile space perfect for a family room, home office, or recreation. Large fenced in backyard for hosting BBQ's and bonfires!
Property Specifics
| Single Family | |
| — | |
| — | |
| 1945 | |
| Finished, Full | |
| Brick | |
| Asphalt | |
| — | |
| No | |
| — |
| Lake | |
| — | |
| — / Not Applicable | |
| None | |
| Public | |
| Public Sewer | |
| Central Air | |
| Gas | |
| 12738540 | |
| 08204160100000 |
Property History
| DATE: | EVENT: | PRICE: | SOURCE: |
|---|---|---|---|
| 20 Feb, 2024 | Under contract | $0 | MRED MLS |
| 13 Feb, 2024 | Listed for sale | $0 | MRED MLS |
| 21 Oct, 2026 | Sold | $215,000 | MRED MLS |
| 24 Aug, 2026 | Under contract | $220,000 | MRED MLS |
| 20 Aug, 2026 | Listed for sale | $220,000 | MRED MLS |






Room Specifics
All Bedroom Info:
Total Bedrooms: 2
Bedrooms Above Ground: 2
Bedrooms Below Ground: 0
Total Bedrooms: 2
Bedrooms Above Ground: 2
Bedrooms Below Ground: 0
Master Bedroom Info:
Dimensions: 12X11
Location: Main LevelDimensions: 12X11
Floor Type: Hardwood
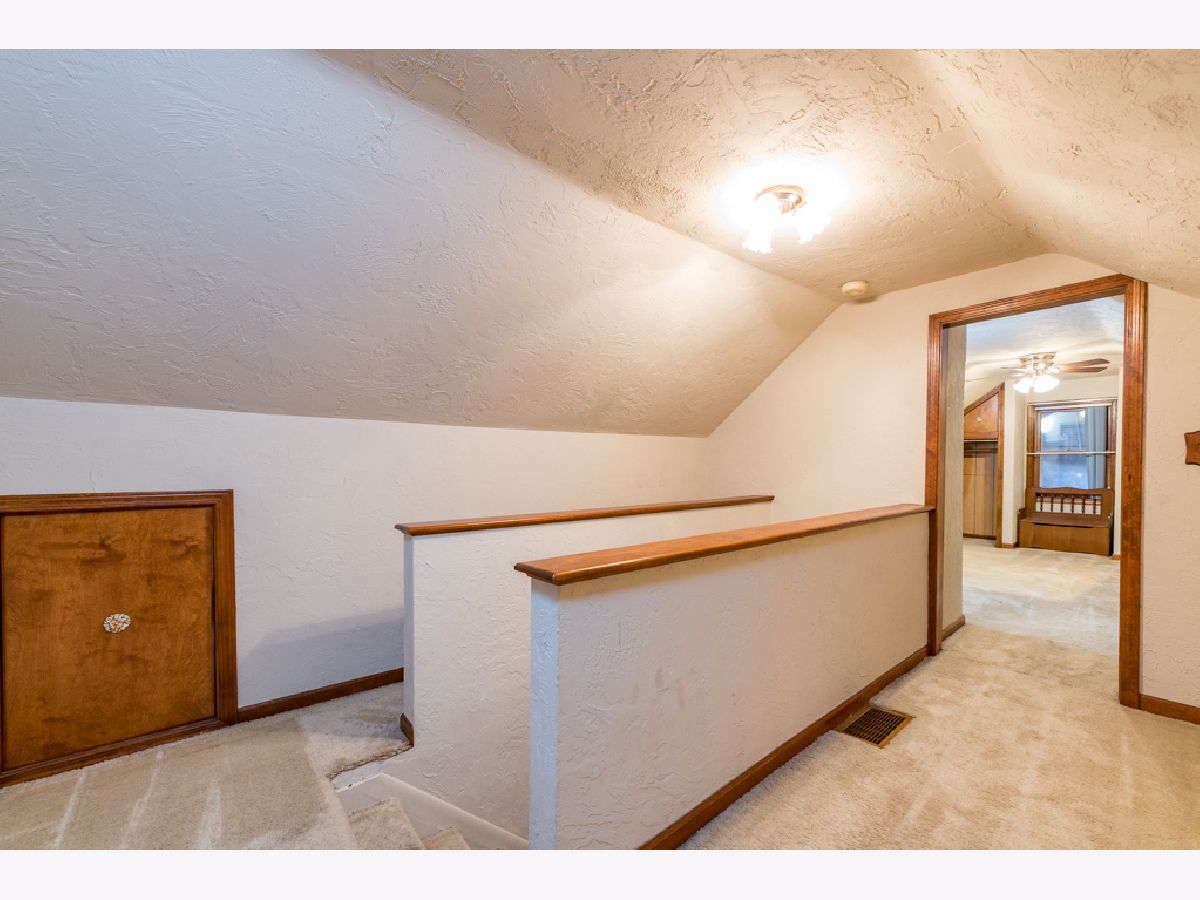
Second Bedroom Info:
Dimensions: 10X16
Location: —Dimensions: 10X16
Floor Type: Carpet
Bathroom Info:
Full Bathrooms: 2
Partial Bathrooms: 0Full Bathrooms: 2
Bathroom Amenities: —
Bathroom in Basement: 1
Dining Room Info:
Dimensions: 12X10
Location: Main LevelDimensions: 12X10
Floor Type: Hardwood
Kitchen Info:
Dimensions: 8X12
Location: Main LevelDimensions: 8X12
Floor Type: Ceramic Tile
Laundry Room Info:
Dimensions: 8X15
Location: BasementDimensions: 8X15
Floor Type: —
Living Room Info:
Dimensions: 11X16
Location: Main LevelDimensions: 11X16
Floor Type: Hardwood
Additional Rooms Info:
Rooms: No additional rooms
Basement: Finished, FullRooms: No additional rooms
Other Specifics
| 1.5 | |
| — | |
| Garage Owned, Detached, Garage | |
| — | |
| — | |
| — | |
| — | |
| — | |
| 47.5 X 165 | |
| — | |
| None | |
| — | |
| Range, Microwave, Dishwasher, Refrigerator, Washer, Dryer | |
| Not in DB | |
| — | |
| — | |
| — |
Tax History
| Year | Property Taxes |
|---|---|
| 2026 | $4,430 |
Contact Agent
Nearby Similar Homes
112 Washington Park, Waukegan, Illinois 60085
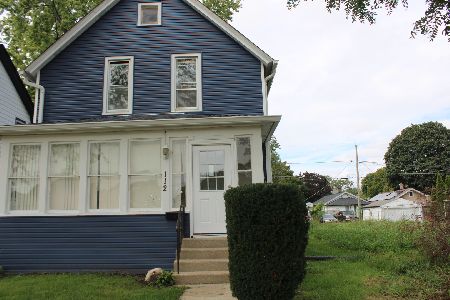
For Sale
$229,900
3 beds / 1.1 baths / 1,444 ft2
Single Family / Built: 1903
15
427 Elmwood Avenue, Waukegan, Illinois 60085
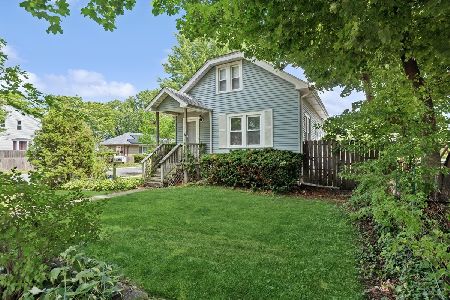
For Sale
$240,000
2 beds / 2.0 baths / 960 ft2
Single Family / Built: 1930
4
27 Worack, Waukegan, Illinois 60085
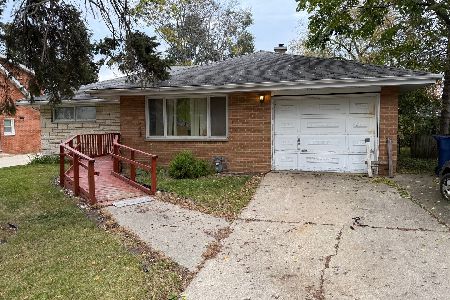
For Sale
$150,000
3 beds / 1.1 baths / 1,250 ft2
Single Family / Built: —
3
226 Elmwood Avenue, Waukegan, Illinois 60085
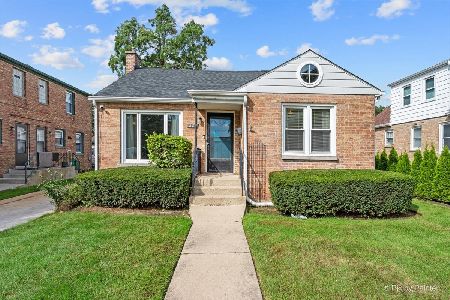
For Sale
$247,000
3 beds / 1.1 baths / 1,110 ft2
Single Family / Built: 1947
37
446 Washington, Waukegan, Illinois 60085

For Sale
$269,850
4 beds / 1.1 baths / 1,736 ft2
Single Family / Built: 1947
54
2407 Melrose Avenue, Waukegan, Illinois 60085
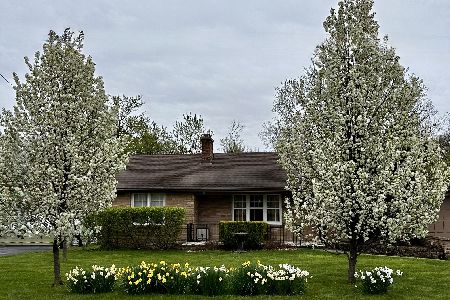
For Sale
$299,900
2 beds / 2.0 baths / 1,890 ft2
Single Family / Built: 1955
37
Nearby Sold Comparables
53 Lewis Avenue, Waukegan, Illinois 60085

Sold
$92,000
4 beds / 1.0 baths / 0 ft2
Single Family / Built: 1945
6962
41 Lewis Avenue, Waukegan, Illinois 60085
Sold
$59,700
2 beds / 1.0 baths / 900 ft2
Single Family / Built: 1945
4581
37 Lewis Avenue, Waukegan, Illinois 60085

Sold
$159,900
2 beds / 2.0 baths / 1,050 ft2
Single Family / Built: 1945
2033
44 Elmwood Avenue, Waukegan, Illinois 60085
Sold
$65,000
4 beds / 1.0 baths / 2,020 ft2
Single Family / Built: 1900
3782
44 Elmwood Avenue, Waukegan, Illinois 60085

Sold
$132,500
4 beds / 1.0 baths / 2,020 ft2
Single Family / Built: 1900
2360
112 Lewis Avenue, Waukegan, Illinois 60085
Sold
$45,000
3 beds / 1.0 baths / 909 ft2
Single Family / Built: 1952
3935
Contact Agent
Listing Provided By
Cornerstone Realty Group, LLC
