

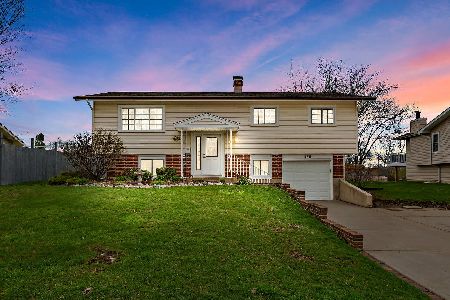
490 Amherst Lane, Hoffman Estates, Illinois 60169
Subdivision > Highlands
Sorry, we are updating photos, please update this page in 15 minutes
$283,000
|
Sold
|
|
| Status: | Closed |
| Sqft: | 0 |
| Cost/Sqft: | — |
| Beds: | 4 |
| Baths: | 2 |
| Year Built: | 1961 |
| Property Taxes: | $5,395 |
| Days On Market: | 4209 |
| Lot Size: | 0,00 |
Description
This beautifully remodeled top to bottom home has 2 full levels of comfortable living spaces.Refinished hardwood flrs,ceramic tile entry w/wooden staircase.Ktch w/42"maple cabs,granite tops,stone backsplash,porcelain tile fl & apgraded appl.Trims,drs & light fixtures replaced.New remodeled baths. Newer windows,tear-off roof in 2010.Located near shops & I90.Gorgeous home on over 1/3 acre fenced lot w/deck&brick patio
Property Specifics
| Single Family | |
| — | |
| — | |
| 1961 | |
| English | |
| Vinyl Siding, Brick | |
| Asphalt | |
| — | |
| No | |
| — |
| Cook | |
| Highlands | |
| 0 / Not Applicable | |
| None | |
| Public | |
| Public Sewer | |
| Central Air | |
| Natural Gas, Forced Air | |
| 08897343 | |
| 07094090050000 |
Nearby Schools
| NAME: | DISTRICT: | DISTANCE: | |
|---|---|---|---|
|
Grade School
Winston Churchill Elementary Sch |
54 | — | |
|
Middle School
Eisenhower Junior High School |
54 | Not in DB | |
|
High School
Hoffman Estates High School |
211 | Not in DB | |
Property History
| DATE: | EVENT: | PRICE: | SOURCE: |
|---|---|---|---|
| 5 Feb, 2007 | Sold | $290,000 | MRED MLS |
| 22 Dec, 2006 | Under contract | $319,900 | MRED MLS |
| 10 Nov, 2006 | Listed for sale | $319,900 | MRED MLS |
| 8 Jun, 2015 | Sold | $283,000 | MRED MLS |
| 25 Apr, 2015 | Under contract | $279,900 | MRED MLS |
| 21 Apr, 2015 | Listed for sale | $279,900 | MRED MLS |
Sorry, we are updating photos, please update this page in 15 minutes
Room Specifics
All Bedroom Info:
Total Bedrooms: 4
Bedrooms Above Ground: 4
Bedrooms Below Ground: 0
Total Bedrooms: 4
Bedrooms Above Ground: 4
Bedrooms Below Ground: 0
Second Bedroom Info:
Dimensions: —
Location: —Dimensions: —
Floor Type: Hardwood
Third Bedroom Info:
Dimensions: —
Location: —Dimensions: —
Floor Type: Hardwood
Fourth Bedroom Info:
Dimensions: —
Location: —Dimensions: —
Floor Type: Wood Laminate
Bathroom Info:
Full Bathrooms: 2
Partial Bathrooms: 0Full Bathrooms: 2
Bathroom Amenities: Whirlpool
Bathroom in Basement: 1
Dining Room Info:
Dimensions: —
Location: —Dimensions: —
Floor Type: Hardwood
Kitchen Info:
Dimensions: —
Location: —Dimensions: —
Floor Type: Porcelain Tile
Features: Eating Area-Breakfast Bar
Living Room Info:
Dimensions: —
Location: —Dimensions: —
Floor Type: Hardwood
Family Room Info:
Dimensions: —
Location: —Dimensions: —
Floor Type: Ceramic Tile
Additional Rooms Info:
Rooms: Den
Basement: EnglishRooms: Den
Other Specifics
| 2 | |
| — | |
| Garage, Space/s | |
| — | |
| — | |
| — | |
| Deck, Brick Paver Patio | |
| Corner Lot, Fenced Yard | |
| 116X141X127X138 | |
| — | |
| — | |
| Hardwood Floors, First Floor Bedroom, First Floor Full Bath | |
| Range, Microwave, Dishwasher, Refrigerator, Washer, Dryer | |
| Not in DB | |
| Sidewalks, Street Paved | |
| — | |
| — |
Tax History
| Year | Property Taxes |
|---|---|
| 2007 | $4,559 |
| 2015 | $5,395 |
Contact Agent
Nearby Similar Homes
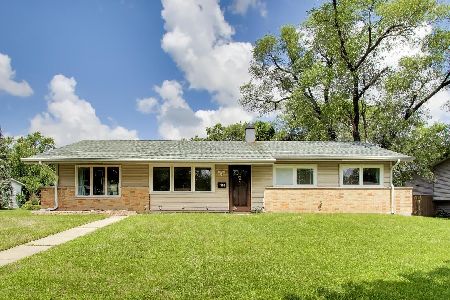
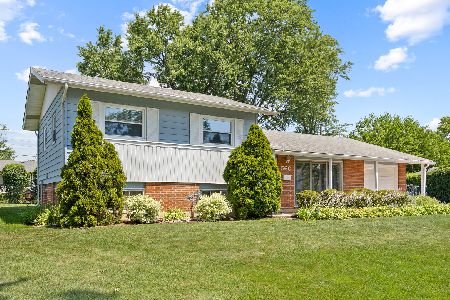
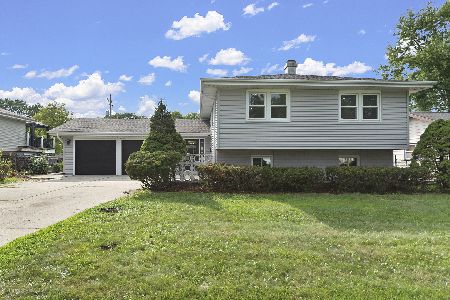
1680 Pierce Road, Hoffman Estates, Illinois 60169
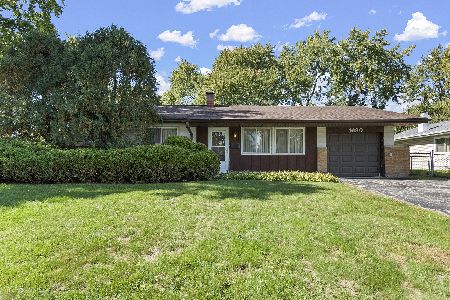
For Sale
$349,900
3 beds / 1.1 baths / 1,297 ft2
Single Family / Built: 1962
17
Nearby Sold Comparables

Hoffman Estates, Illinois 60169

Sold
$234,800
3 beds / 1.1 baths / 0 ft2
Single Family / Built: 1961
4193
1250 Highland Boulevard, Hoffman Estates, Illinois 60169

Sold
$312,000
3 beds / 1.1 baths / 0 ft2
Single Family / Built: 1961
1681
Contact Agent
Listing Provided By
Coldwell Banker Residential Brokerage
