

490 Mira Street, Crystal Lake, Illinois 60012
Subdivision > Walk Up At The Park
Sorry, we are updating photos, please update this page in 15 minutes
$222,500
|
Sold
|
|
| Status: | Closed |
| Sqft: | 0 |
| Cost/Sqft: | — |
| Beds: | 4 |
| Baths: | 3 |
| Year Built: | 2004 |
| Property Taxes: | $7,206 |
| Days On Market: | 6055 |
| Lot Size: | 0,00 |
Description
Immaculate home near parks, trains and downtown. Spacious office/4th br next to full bath on first floor provides first floor suite. Large 2nd fl. loft could easily be converted into 5th bedroom. Beautiful new ceramic in kitchen and baths. Highly desired Prairie Ridge High School. Private location. Relocating sellers are motivated and offering a credit for upgrades. Sellers say, we'll negotiate, MAKE AN OFFER !
Property Specifics
| Single Family | |
| — | |
| Contemporary | |
| 2004 | |
| Full | |
| Aluminum/Vinyl/Steel Siding | |
| Asphalt | |
| — | |
| No | |
| — |
| Mc Henry | |
| Walk Up At The Park | |
| 350 / Annual | |
| Other, None | |
| Public | |
| Public Sewer | |
| Central Air | |
| Natural Gas, Forced Air | |
| 07480503 | |
| 1432204003 |
Property History
| DATE: | EVENT: | PRICE: | SOURCE: |
|---|---|---|---|
| 31 Aug, 2010 | Sold | $222,500 | MRED MLS |
| 17 Jul, 2010 | Under contract | $235,000 | MRED MLS |
| — | Last price change | $239,900 | MRED MLS |
| 25 Mar, 2010 | Listed for sale | $245,900 | MRED MLS |
Sorry, we are updating photos, please update this page in 15 minutes
Room Specifics
All Bedroom Info:
Total Bedrooms: 4
Bedrooms Above Ground: 4
Bedrooms Below Ground: 0
Total Bedrooms: 4
Bedrooms Above Ground: 4
Bedrooms Below Ground: 0
Second Bedroom Info:
Dimensions: —
Location: —Dimensions: —
Floor Type: Carpet
Third Bedroom Info:
Dimensions: —
Location: —Dimensions: —
Floor Type: Carpet
Fourth Bedroom Info:
Dimensions: —
Location: —Dimensions: —
Floor Type: Carpet
Bathroom Info:
Full Bathrooms: 3
Partial Bathrooms: —Full Bathrooms: 3
Bathroom Amenities: —
Bathroom in Basement: 0
Dining Room Info:
Dimensions: —
Location: —Dimensions: —
Floor Type: Carpet
Kitchen Info:
Dimensions: —
Location: —Dimensions: —
Floor Type: Ceramic Tile
Features: Eating Area-Table Space, Pantry-Closet
Laundry Room Info:
Dimensions: —
Location: —Dimensions: —
Floor Type: Ceramic Tile
Living Room Info:
Dimensions: —
Location: —Dimensions: —
Floor Type: Carpet
Family Room Info:
Dimensions: —
Location: —Dimensions: —
Floor Type: Carpet
Additional Rooms Info:
Rooms: Den, Eating Area, Foyer, Loft, Utility Room-1st Floor
Basement: FullRooms: Den, Eating Area, Foyer, Loft, Utility Room-1st Floor
Other Specifics
| 2 | |
| Concrete Perimeter | |
| Garage | |
| — | |
| — | |
| — | |
| — | |
| Water View | |
| 80X151 | |
| Unfinished | |
| Full | |
| Vaulted/Cathedral Ceilings | |
| Range, Dishwasher, Refrigerator, Freezer, Washer, Dryer, Disposal | |
| Not in DB | |
| Sidewalks | |
| — | |
| — |
Tax History
| Year | Property Taxes |
|---|---|
| 2010 | $7,206 |
Contact Agent
Nearby Similar Homes
447 Talismon Court, Crystal Lake, Illinois 60012
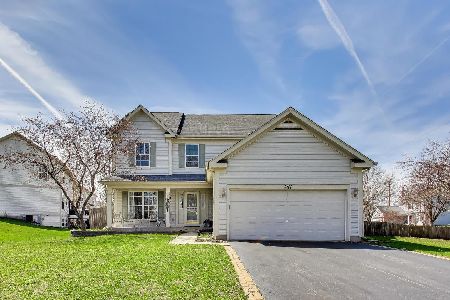
For Sale
$435,000
4 beds / 2.1 baths / 2,172 ft2
Single Family / Built: 2005
133
124 Carmella Drive, Crystal Lake, Illinois 60012
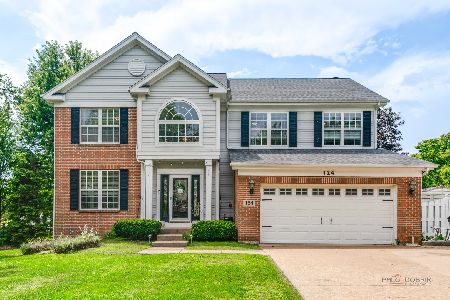
For Sale
$465,000
4 beds / 3.1 baths / 2,687 ft2
Single Family / Built: 2001
38
16 Crystal Ridge Drive, Crystal Lake, Illinois 60012

For Sale
$475,000
4 beds / 3.1 baths / 3,321 ft2
Single Family / Built: 1990
43
452 Spring Ridge Drive, Crystal Lake, Illinois 60012
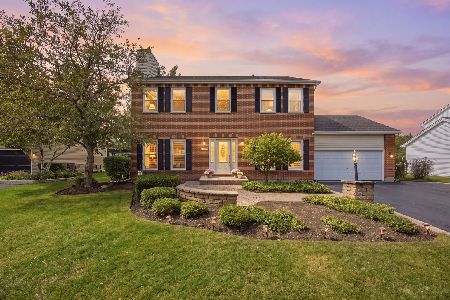
For Sale
$465,000
4 beds / 3.1 baths / 3,324 ft2
Single Family / Built: 1997
16
485 Spring Ridge Drive, Crystal Lake, Illinois 60012
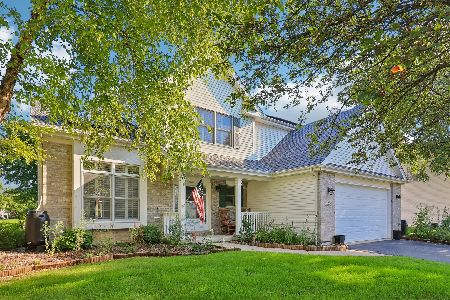
For Sale
$475,000
4 beds / 2.1 baths / 2,278 ft2
Single Family / Built: 2001
3
285 Shipland Drive, Crystal Lake, Illinois 60012
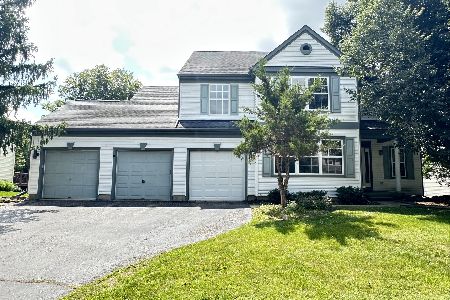
For Sale
$435,000
4 beds / 3.1 baths / 2,560 ft2
Single Family / Built: 1995
77
Nearby Sold Comparables
474 Mira Street, Crystal Lake, Illinois 60012

Sold
$235,000
4 beds / 2.1 baths / 0 ft2
Single Family / Built: 2003
6075
400 Talismon Drive, Crystal Lake, Illinois 60012
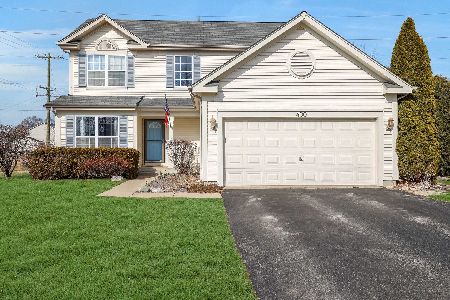
Sold
$309,000
3 beds / 2.1 baths / 1,729 ft2
Single Family / Built: 2004
1330
392 Talismon Drive, Crystal Lake, Illinois 60012
Sold
$275,000
5 beds / 3.1 baths / 3,622 ft2
Single Family / Built: 2003
4469
408 Talismon Court, Crystal Lake, Illinois 60012
Sold
$199,900
3 beds / 2.0 baths / 0 ft2
Single Family / Built: 2003
6650
495 Talismon Court, Crystal Lake, Illinois 60014
Sold
$179,900
3 beds / 2.0 baths / 1,379 ft2
Single Family / Built: 2004
5123
381 Talismon Drive, Crystal Lake, Illinois 60012
Sold
$195,000
3 beds / 2.1 baths / 1,984 ft2
Single Family / Built: 2004
4924
Contact Agent
Listing Provided By
Baird & Warner
