

4905 124th Street, Alsip, Illinois 60803


$315,000
|
Sold
|
|
| Status: | Closed |
| Sqft: | 1,350 |
| Cost/Sqft: | $233 |
| Beds: | 3 |
| Baths: | 2 |
| Year Built: | 1990 |
| Property Taxes: | $6,282 |
| Days On Market: | 1781 |
| Lot Size: | 0,14 |
Description
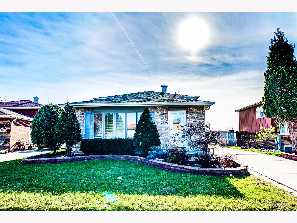
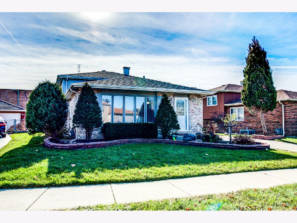
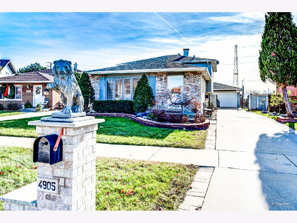
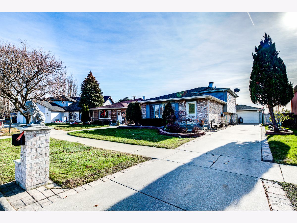
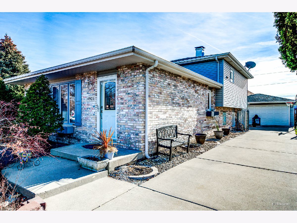
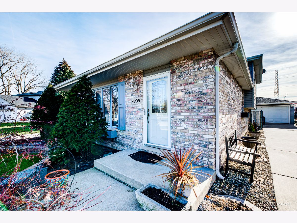
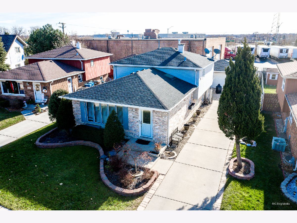
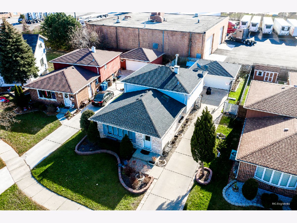
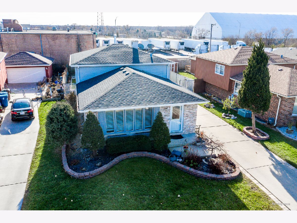
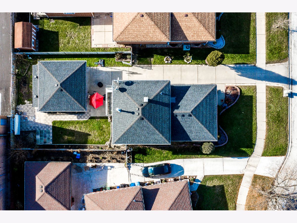
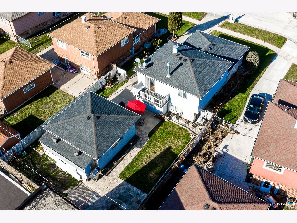
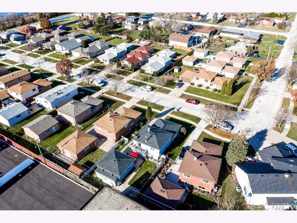
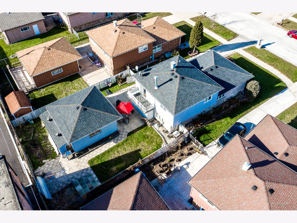
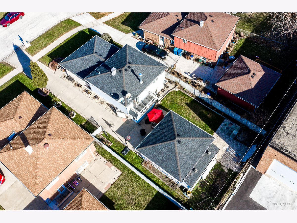
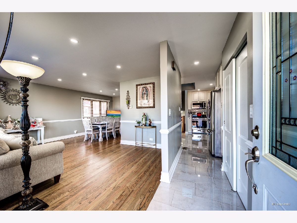
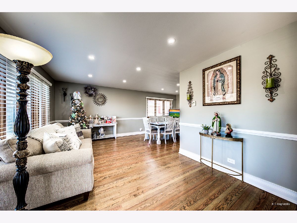
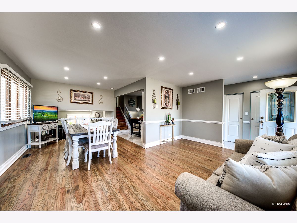
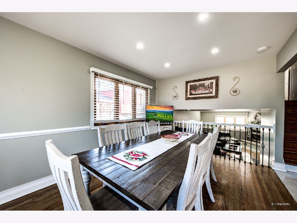
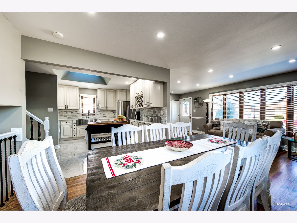
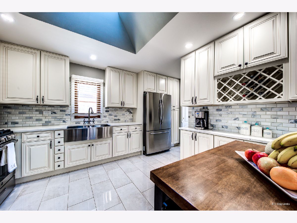
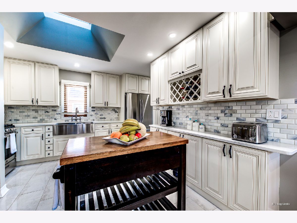
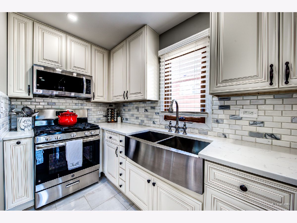
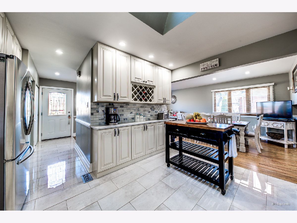
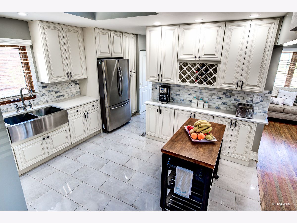
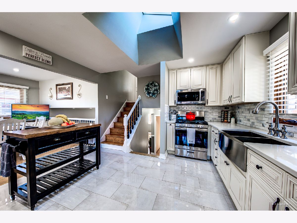
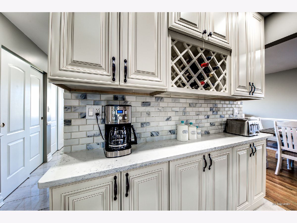
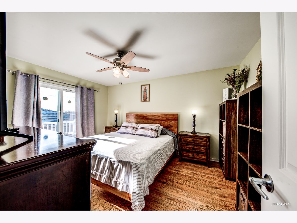
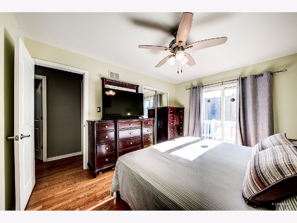
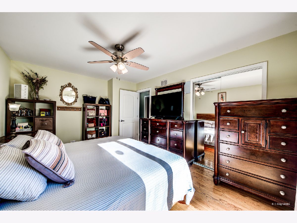
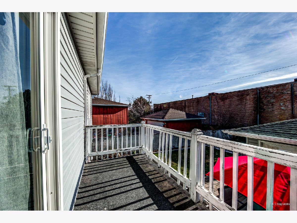
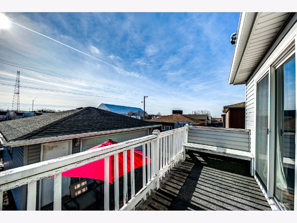
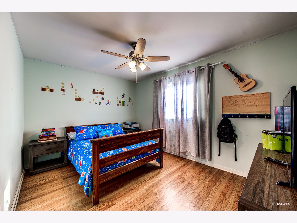
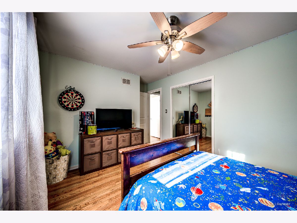
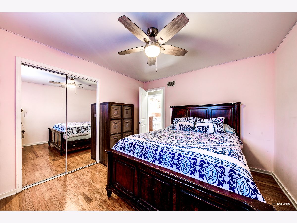
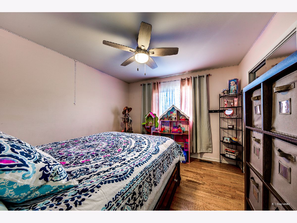
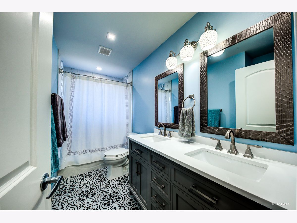
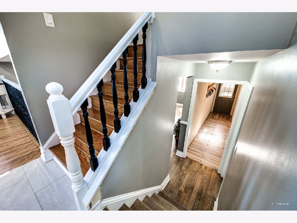
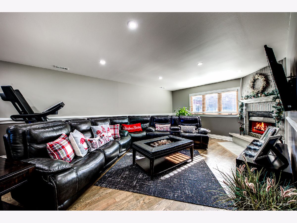
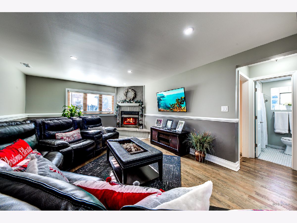
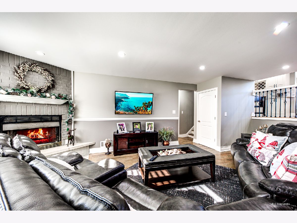
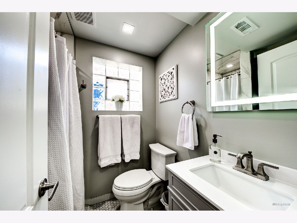
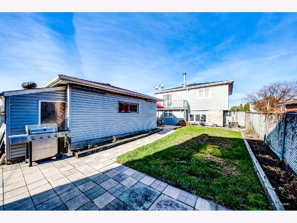
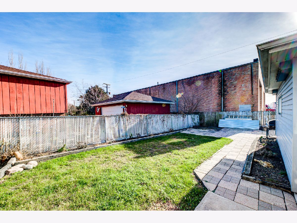
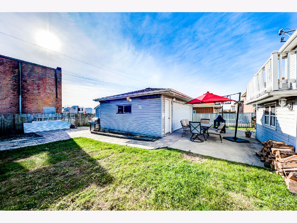
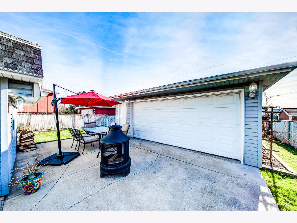
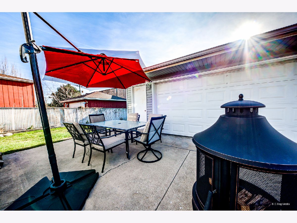
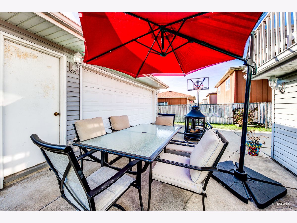
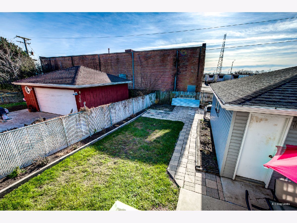
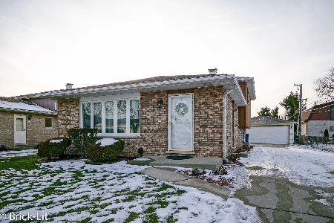
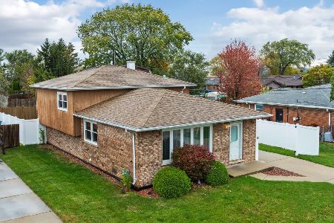
A Home before the New Year, this will be the one! Beautiful updated 3 bedrooms, 2 full baths. As you pull up to the property, you will love the curved appeal that this home has to offer and the great long driveway not just for parking but perfect to entertain! Once you walk in to your soon to be home, you will be amazed at how beautiful this updated and freshly painted home is. Walk up to your spacious living room that will take you to the gorgeous kitchen with plenty of cabinet space, quartz countertops and all new stainless steel appliances. Plenty of sunlight comes in throughout including the skylight in your kitchen. Upstairs features 3 great bedrooms, all hardwood throughout and an updated beautiful bathroom! Great size Master bedroom but also has a balcony that you can step out to enjoy a cup of your favorite warm drink and relax while reading your favorite book. Lower level features your considerable large family room with an attractive wood/gas burning fireplace, perfect for this time of year. If you love to entertain, then the backyard is where you will be hosting your events. Lower level leads you to the backyard, plenty of grass for kids and pets to play and a concrete patio for you to relax on your patio set. Great location, school bus down the street for kids pickup, park around the corner, stores, even the gym down the street and close to expressway and schools. Newer roof, windows, electric, plumbing, water tank, sump pump, plenty of closet and storage space and much much more. Come and take a tour and feel right at home!
Property Specifics
| Single Family | |
| — | |
| Tri-Level | |
| 1990 | |
| Partial,Walkout | |
| — | |
| No | |
| 0.14 |
| Cook | |
| — | |
| 0 / Not Applicable | |
| None | |
| Lake Michigan | |
| Public Sewer | |
| 11280487 | |
| 24284010170000 |
Property History
| DATE: | EVENT: | PRICE: | SOURCE: |
|---|---|---|---|
| 21 Jun, 2018 | Sold | $220,000 | MRED MLS |
| 13 May, 2018 | Under contract | $220,000 | MRED MLS |
| 1 Mar, 2018 | Listed for sale | $220,000 | MRED MLS |
| 1 Feb, 2022 | Sold | $315,000 | MRED MLS |
| 11 Jan, 2022 | Under contract | $314,999 | MRED MLS |
| — | Last price change | $324,800 | MRED MLS |
| 2 Dec, 2021 | Listed for sale | $330,000 | MRED MLS |
Room Specifics
Total Bedrooms: 3
Bedrooms Above Ground: 3
Bedrooms Below Ground: 0
Dimensions: —
Floor Type: Hardwood
Dimensions: —
Floor Type: Hardwood
Full Bathrooms: 2
Bathroom Amenities: Double Sink
Bathroom in Basement: 1
Rooms: No additional rooms
Basement Description: Finished,Crawl,Rec/Family Area,Storage Space
Other Specifics
| 2.5 | |
| Concrete Perimeter | |
| Concrete,Side Drive | |
| Balcony, Patio | |
| Common Grounds,Fenced Yard | |
| 51X125 | |
| Unfinished | |
| None | |
| Skylight(s), Hardwood Floors | |
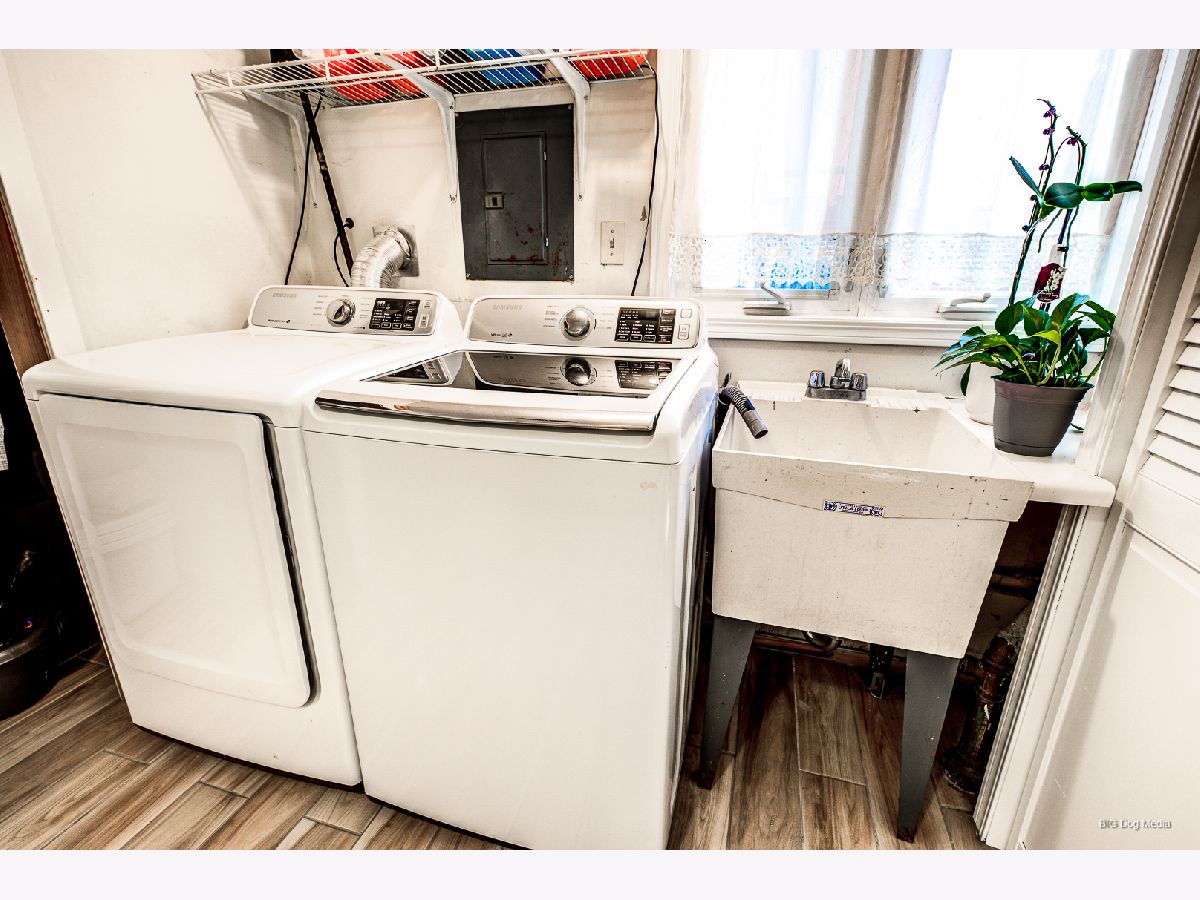
| Range, Microwave, Refrigerator, Washer, Dryer | |
| Not in DB | |
| Curbs, Sidewalks, Street Lights, Street Paved | |
| — | |
| — | |
| Wood Burning, Gas Log, Gas Starter |
Tax History
| Year | Property Taxes |
|---|---|
| 2018 | $5,756 |
| 2022 | $6,282 |
Contact Agent
Nearby Similar Homes
Nearby Sold Comparables

Contact Agent
Listing Provided By
Keller Williams Elite
