

4905 Newport Avenue, Portage Park, Chicago, Illinois 60641


$395,000
|
Sold
|
|
| Status: | Closed |
| Sqft: | 3,400 |
| Cost/Sqft: | $110 |
| Beds: | 6 |
| Baths: | 2 |
| Year Built: | 1921 |
| Property Taxes: | $5,967 |
| Days On Market: | 2265 |
| Lot Size: | 0,10 |
Description
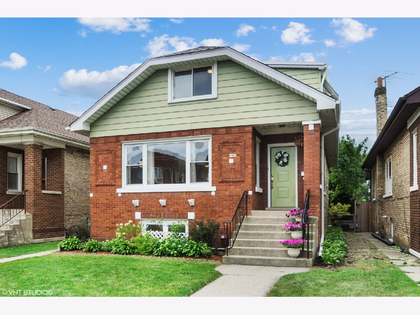
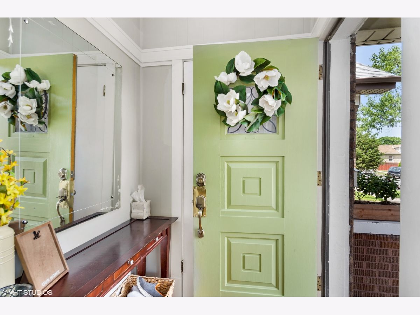
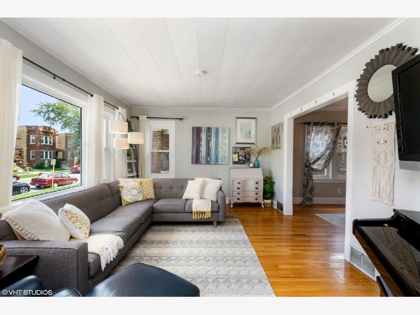
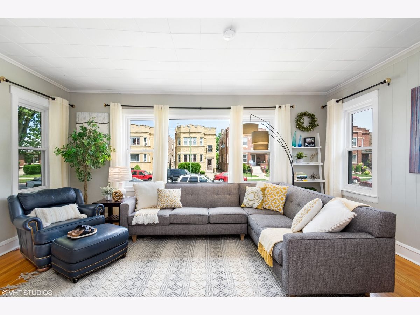
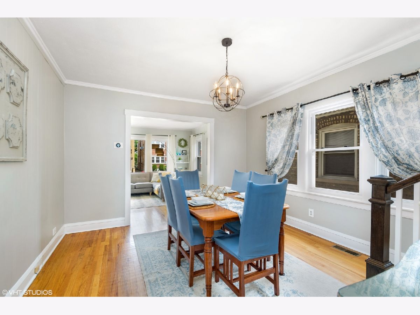
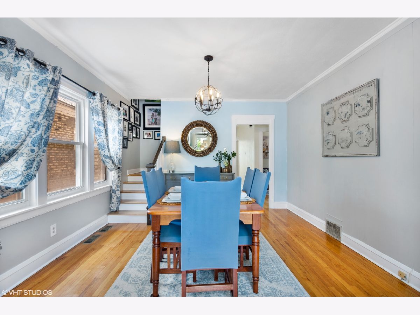
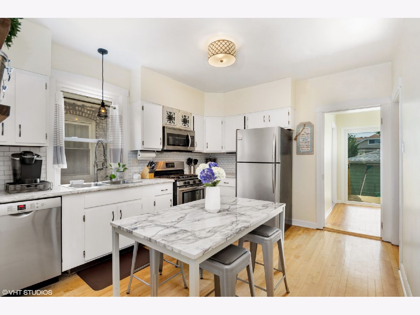
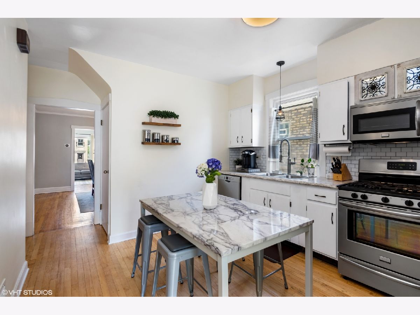
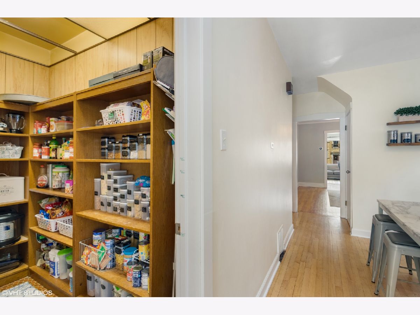
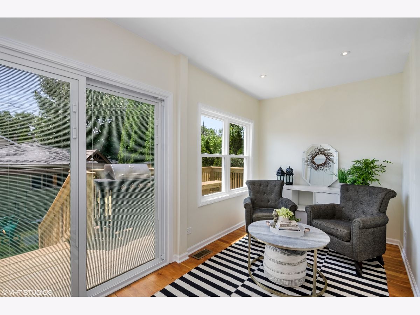
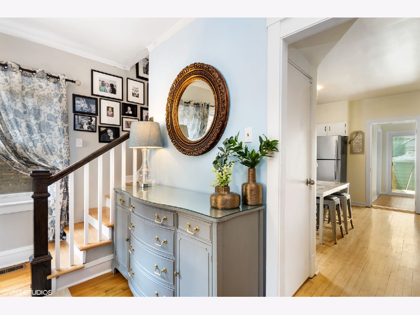
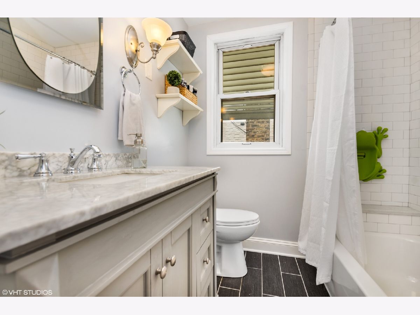
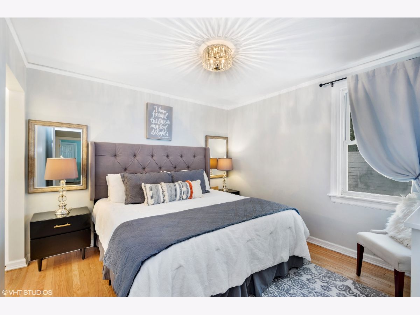
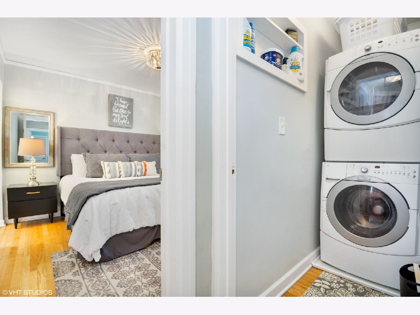
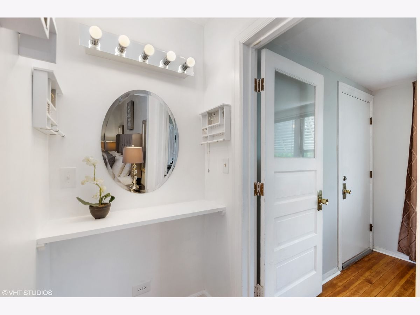
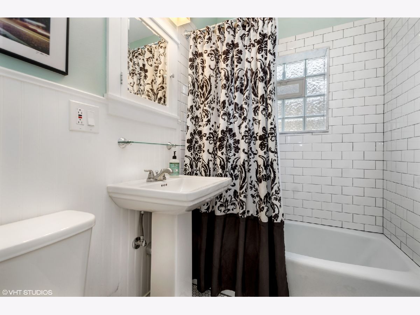
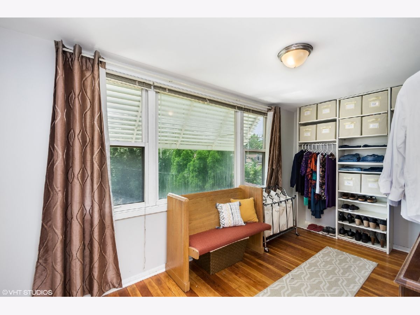
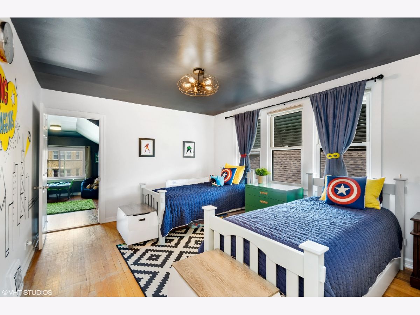
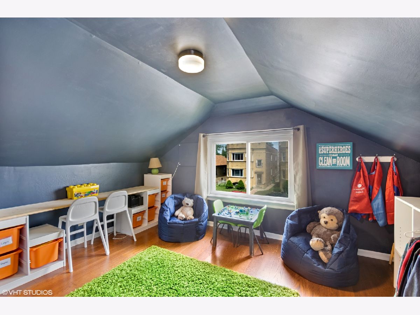
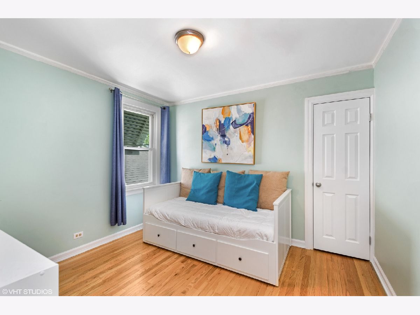
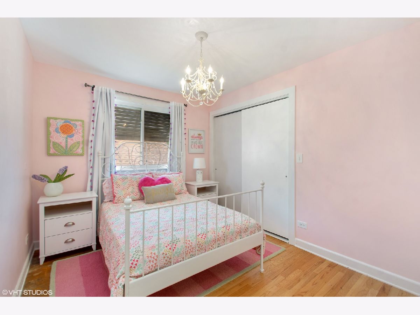
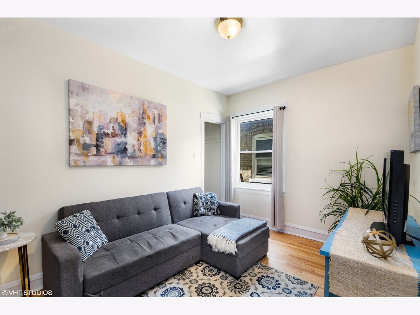
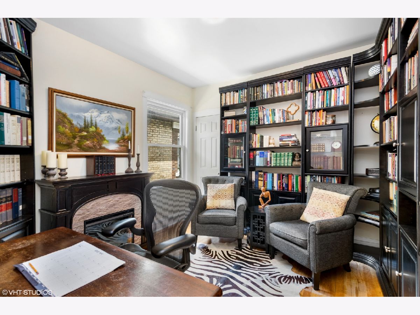
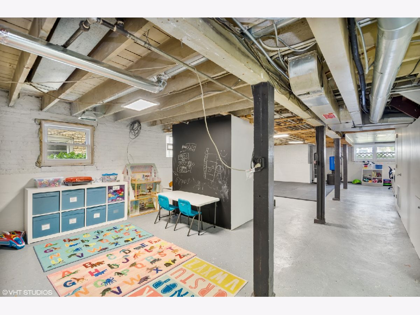
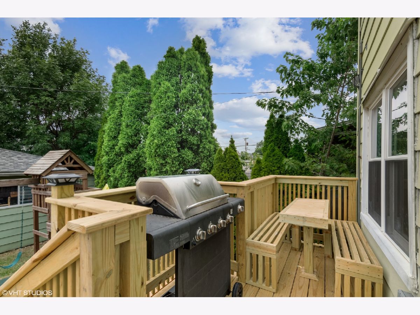
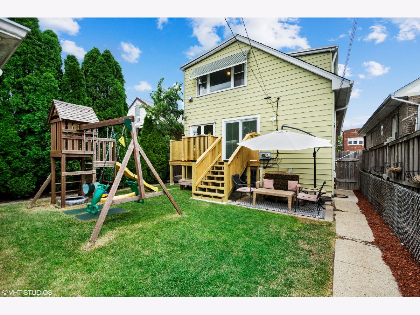
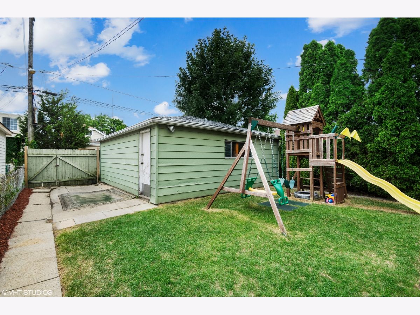
Must see this Historic Portage Park jumbo bungalow with over 3,400 sq.ft of living space. Everything has been looked after, and this one has all the space you need for a growing family or multi-generational living. Featuring a gorgeous light-filled living room, separate dining area, and kitchen area w/stainless steel appliances, breakfast area, walk-in pantry, and cozy sunroom in the back opening to a brand new deck w/built-in seating and grill station. Versatile home offers SIX spacious bedrooms, two on the main level- one currently used as office- and TWO master bedrooms upstairs with huge walk-in closets/sitting areas and vanity rooms, that must be seen to believe. Both bathrooms recently upgraded w/modern finishes. Partially-finished basement has high ceilings roughed-in plumbing, and plenty of storage room. Flood control system includes drain tiles & sump pump installed in 2020. Spacious yard with 2.5 car garage and side-driveway. Nothing has been overlooked: New insulation throughout, Nest thermostat, New plumbing verticals, AC replaced in 2017, water heater in 2018, tear-off roof & gutters in 2019. Nothing to do but move in. In the heart of Portage Park/Six Corners with all its amenities, new cafes & restaurants, and just minutes from the train and highways. ACT FAST! **Check out our 3D tour**
Property Specifics
| Single Family | |
| — | |
| Bungalow | |
| 1921 | |
| Full, Walkout | |
| Vinyl Siding, Brick | |
| Asphalt | |
| — | |
| No | |
| 0.1 |
| Cook | |
| — | |
| 0 / Not Applicable | |
| None | |
| Lake Michigan, Public | |
| Public Sewer | |
| Central Air, Window/Wall Units - 3+ | |
| Natural Gas, Forced Air | |
| 10816711 | |
| 13214070220000 |
Property History
| DATE: | EVENT: | PRICE: | SOURCE: |
|---|---|---|---|
| 25 Sep, 2020 | Sold | $395,000 | MRED MLS |
| 18 Aug, 2020 | Under contract | $375,000 | MRED MLS |
| 13 Aug, 2020 | Listed for sale | $375,000 | MRED MLS |
Room Specifics
Total Bedrooms: 6
Bedrooms Above Ground: 6
Bedrooms Below Ground: 0
Dimensions: —
Floor Type: Hardwood
Dimensions: —
Floor Type: Hardwood
Dimensions: —
Floor Type: Hardwood
Full Bathrooms: 2
Bathroom Amenities: —
Bathroom in Basement: 1
Dimensions: —
Floor Type: Hardwood
Dimensions: —
Floor Type: Hardwood
Features: Eating Area-Table Space, Pantry-Closet, Pantry-Walk-in
Dimensions: —
Floor Type: Hardwood
Dimensions: —
Floor Type: Hardwood
Dimensions: —
Floor Type: Other
Rooms: Bedroom 5, Office, Bedroom 6, Den, Family Room, Foyer, Storage, Walk In Closet
Other Specifics
| 2.5 | |
| Concrete Perimeter | |
| Garage | |
| — | |
| — | |
| — | |
| Deck, Porch, Porch Screened, Storms/Screens | |
| Fenced Yard | |
| 33X125 | |
| Dormer | |
| None | |
| Hardwood Floors, First Floor Bedroom, In-Law Arrangement, Second Floor Laundry, First Floor Full Bath, Walk-In Closet(s) | |
| Range, Microwave, Dishwasher, Refrigerator, Washer, Dryer, Stainless Steel Appliance(s) | |
| Not in DB | |
| Sidewalks, Street Lights, Street Paved | |
| — | |
| — |
Tax History
| Year | Property Taxes |
|---|---|
| 2020 | $5,967 |
Contact Agent
Nearby Similar Homes
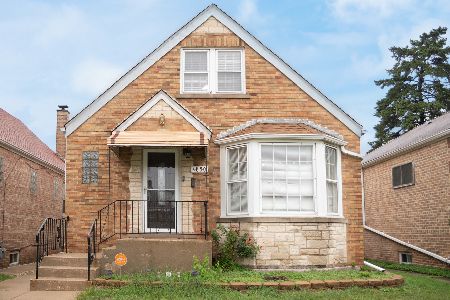
Nearby Sold Comparables

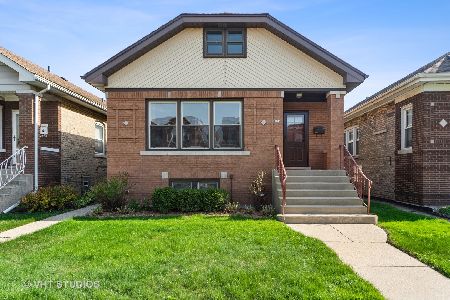

Contact Agent
Listing Provided By
Royal Service Realty CMP
