

4908 Deering Oaks Lane, Crystal Lake, Illinois 60012
Sorry, we are updating photos, please update this page in 15 minutes
$195,000
|
Sold
|
|
| Status: | Closed |
| Sqft: | 3,500 |
| Cost/Sqft: | $71 |
| Beds: | 4 |
| Baths: | 4 |
| Year Built: | 1960 |
| Property Taxes: | $8,797 |
| Days On Market: | 5128 |
| Lot Size: | 3,30 |
Description
Looking for something out of the ordinary? You've have arrived! Home features loads of space, hardwood floors, vaulted ceilings, two fireplaces, a prime location, 3.3 private acres, and more. The savvy buyer able to do some updating will not find a better opportunity. Easy to show, quick close, and excellent schools. All reasonable offers considered.
Property Specifics
| Single Family | |
| — | |
| Quad Level | |
| 1960 | |
| Partial | |
| Brick, Cedar | |
| Asphalt | |
| CUSTOM CONTEMPORARY | |
| No | |
| 3.3 |
| Mc Henry | |
| — | |
| 250 / Quarterly | |
| Other | |
| Private Well | |
| Septic-Private | |
| Central Air | |
| Natural Gas, Forced Air, Sep Heating Systems - 2+, Zoned | |
| 08179100 | |
| 1427302007 |
Nearby Schools
| NAME: | DISTRICT: | DISTANCE: | |
|---|---|---|---|
|
High School
Prairie Ridge High School |
155 | Not in DB | |
Property History
| DATE: | EVENT: | PRICE: | SOURCE: |
|---|---|---|---|
| 12 Apr, 2013 | Sold | $195,000 | MRED MLS |
| 9 Dec, 2012 | Under contract | $250,000 | MRED MLS |
| — | Last price change | $275,000 | MRED MLS |
| 12 Oct, 2012 | Listed for sale | $275,000 | MRED MLS |
Sorry, we are updating photos, please update this page in 15 minutes
Room Specifics
All Bedroom Info:
Total Bedrooms: 4
Bedrooms Above Ground: 4
Bedrooms Below Ground: 0
Total Bedrooms: 4
Bedrooms Above Ground: 4
Bedrooms Below Ground: 0
Second Bedroom Info:
Dimensions: —
Location: —Dimensions: —
Floor Type: Hardwood
Third Bedroom Info:
Dimensions: —
Location: —Dimensions: —
Floor Type: Hardwood
Fourth Bedroom Info:
Dimensions: —
Location: —Dimensions: —
Floor Type: Hardwood
Bathroom Info:
Full Bathrooms: 4
Partial Bathrooms: 1Full Bathrooms: 4
Bathroom Amenities: —
Bathroom in Basement: 0
Dining Room Info:
Dimensions: —
Location: —Dimensions: —
Floor Type: Parquet
Kitchen Info:
Dimensions: —
Location: —Dimensions: —
Floor Type: Other
Features: Eating Area-Breakfast Bar, Eating Area-Table Space
Living Room Info:
Dimensions: —
Location: —Dimensions: —
Floor Type: Parquet
Family Room Info:
Dimensions: —
Location: —Dimensions: —
Floor Type: Other
Additional Rooms Info:
Rooms: Library, Screened Porch, Office
Basement: PartialRooms: Library, Screened Porch, Office
Other Specifics
| 3 | |
| Concrete Perimeter | |
| Garage | |
| — | |
| — | |
| — | |
| Patio, Porch, Porch Screened, Storms/Screens | |
| Irregular Lot, Wooded | |
| 214X231X328X410X214 | |
| Unfinished | |
| Full | |
| Vaulted/Cathedral Ceilings, Bar-Wet, Hardwood Floors | |
| Range, Dishwasher, Refrigerator, Washer, Dryer | |
| Not in DB | |
| Street Paved | |
| — | |
| Wood Burning, Attached Fireplace Doors/Screen, Gas Log |
Tax History
| Year | Property Taxes |
|---|---|
| 2013 | $8,797 |
Contact Agent
Nearby Similar Homes
Nearby Sold Comparables
5006 Deering Oaks Lane, Crystal Lake, Illinois 60012

Sold
$319,000
3 beds / 2.0 baths / 2,272 ft2
Single Family / Built: 1988
3246
5006 Deering Oaks Lane, Crystal Lake, Illinois 60012
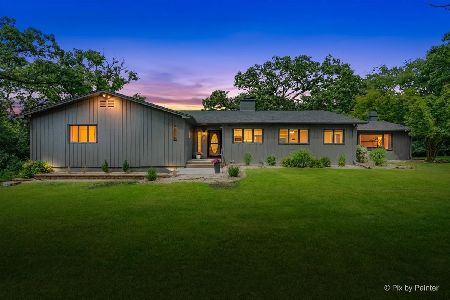
Sold
$569,900
3 beds / 2.0 baths / 2,314 ft2
Single Family / Built: 1988
124
5006 Deering Oaks Lane, Crystal Lake, Illinois 60012
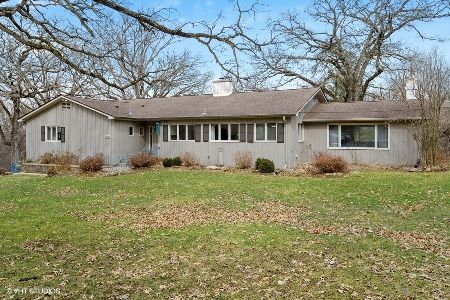
Sold
$450,000
4 beds / 2.0 baths / 2,296 ft2
Single Family / Built: 1988
1700
4802 Deering Oaks Lane, Crystal Lake, Illinois 60012

Sold
$465,000
3 beds / 2.1 baths / 2,951 ft2
Single Family / Built: 1978
1085
4815 Deering Oaks Lane, Crystal Lake, Illinois 60012
Sold
$399,900
4 beds / 3.0 baths / 2,500 ft2
Single Family / Built: 1957
3367
4920 Shady Oaks Lane, Crystal Lake, Illinois 60012
Sold
$287,850
3 beds / 2.0 baths / 0 ft2
Single Family / Built: 1955
4908
Contact Agent
Listing Provided By
RE/MAX of Barrington
