

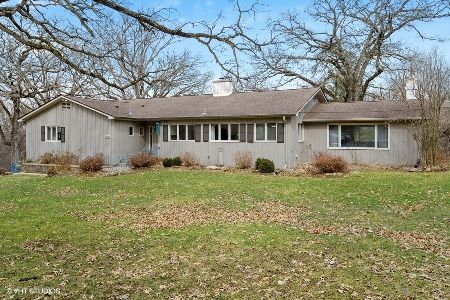
4920 Shady Oaks Lane, Crystal Lake, Illinois 60012
Sorry, we are updating photos, please update this page in 15 minutes
$287,850
|
Sold
|
|
| Status: | Closed |
| Sqft: | 0 |
| Cost/Sqft: | — |
| Beds: | 3 |
| Baths: | 2 |
| Year Built: | 1955 |
| Property Taxes: | $6,818 |
| Days On Market: | 4908 |
| Lot Size: | 3,15 |
Description
Private secluded community-Flora & fauna abound-Mother nature at its best, cue the deer, they're here. Meticulously maintained popular 1-level living,versatile floor plan, completely updated. Magical outdoor living w/inground pool complete w/diving board. Screened porch, great for entertainment! Quick close available for summertime fun!Great location, minutes to metra. On beautiful 3+ wooded acres. Don't miss out!
Property Specifics
| Single Family | |
| — | |
| — | |
| 1955 | |
| Partial | |
| Aluminum Siding | |
| Asphalt | |
| — | |
| No | |
| 3.15 |
| Mc Henry | |
| — | |
| 250 / Quarterly | |
| Other | |
| Private Well | |
| Septic-Private | |
| Central Air | |
| Natural Gas, Forced Air, Steam, Sep Heating Systems - 2+ | |
| 08347071 | |
| 1427301004 |
Nearby Schools
| NAME: | DISTRICT: | DISTANCE: | |
|---|---|---|---|
|
Grade School
Husmann Elementary School |
47 | — | |
|
Middle School
Hannah Beardsley Middle School |
47 | Not in DB | |
|
High School
Prairie Ridge High School |
155 | Not in DB | |
Property History
| DATE: | EVENT: | PRICE: | SOURCE: |
|---|---|---|---|
| 24 Jul, 2013 | Sold | $287,850 | MRED MLS |
| 25 May, 2013 | Under contract | $287,850 | MRED MLS |
| 20 May, 2013 | Listed for sale | $287,850 | MRED MLS |
Sorry, we are updating photos, please update this page in 15 minutes
Room Specifics
All Bedroom Info:
Total Bedrooms: 3
Bedrooms Above Ground: 3
Bedrooms Below Ground: 0
Total Bedrooms: 3
Bedrooms Above Ground: 3
Bedrooms Below Ground: 0
Second Bedroom Info:
Dimensions: —
Location: —Dimensions: —
Floor Type: Carpet
Third Bedroom Info:
Dimensions: —
Location: —Dimensions: —
Floor Type: Carpet
Bathroom Info:
Full Bathrooms: 2
Partial Bathrooms: 0Full Bathrooms: 2
Bathroom Amenities: —
Bathroom in Basement: 0
Dining Room Info:
Dimensions: —
Location: —Dimensions: —
Floor Type: Ceramic Tile
Kitchen Info:
Dimensions: —
Location: —Dimensions: —
Floor Type: Ceramic Tile
Features: Eating Area-Table Space
Living Room Info:
Dimensions: —
Location: —Dimensions: —
Floor Type: Carpet
Family Room Info:
Dimensions: —
Location: —Dimensions: —
Floor Type: Hardwood
Additional Rooms Info:
Rooms: Screened Porch
Basement: PartialRooms: Screened Porch
Other Specifics
| 2.1 | |
| — | |
| Garage | |
| — | |
| — | |
| — | |
| Patio, Porch, Porch Screened, In Ground Pool | |
| Fenced Yard, Wooded | |
| 472X278X482X243 | |
| — | |
| Full | |
| First Floor Bedroom, First Floor Full Bath | |
| Range, Microwave, Dishwasher, Refrigerator, Washer, Dryer, Stainless Steel Appliance(s) | |
| Not in DB | |
| Street Paved | |
| — | |
| Wood Burning, Attached Fireplace Doors/Screen, Gas Starter |
Tax History
| Year | Property Taxes |
|---|---|
| 2013 | $6,818 |
Contact Agent
Nearby Similar Homes
Nearby Sold Comparables
4908 Deering Oaks Lane, Crystal Lake, Illinois 60012

Sold
$250,000
4 beds / 3.1 baths / 3,500 ft2
Single Family / Built: 1960
5128
4809 Oak Crest Road, Crystal Lake, Illinois 60012

Sold
$420,000
4 beds / 2.1 baths / 3,928 ft2
Single Family / Built: 1986
1959
5010 Shady Oaks Lane, Crystal Lake, Illinois 60012

Sold
$400,000
3 beds / 2.1 baths / 1,808 ft2
Single Family / Built: 1960
488
4802 Deering Oaks Lane, Crystal Lake, Illinois 60012

Sold
$465,000
3 beds / 2.1 baths / 2,951 ft2
Single Family / Built: 1978
1085
5006 Deering Oaks Lane, Crystal Lake, Illinois 60012
Sold
$450,000
4 beds / 2.0 baths / 2,296 ft2
Single Family / Built: 1988
1700
5006 Deering Oaks Lane, Crystal Lake, Illinois 60012
Sold
$319,000
3 beds / 2.0 baths / 2,272 ft2
Single Family / Built: 1988
3246
Contact Agent
Listing Provided By
Berkshire Hathaway HomeServices Starck Real Estate
