

4913 Fairfield Avenue, Lincoln Square, Chicago, Illinois 60625
Sorry, we are updating photos, please update this page in 15 minutes
$699,000
|
Sold
|
|
| Status: | Closed |
| Sqft: | 2,507 |
| Cost/Sqft: | $279 |
| Beds: | 4 |
| Baths: | 3 |
| Year Built: | 1921 |
| Property Taxes: | $8,755 |
| Days On Market: | 4087 |
| Lot Size: | 0,00 |
Description
VINTAGE TREASURE! CERIFIED HISTORIC CHICAGO BUNGALOW NESTLED IN LINCOLN SQUARE ON ONCE PRIVATE BLOCK OF STATELY HOMES. ORIG FEATS AND CHARM ABOUND: LEADED & STAINED GLASS, COVE MOLDINGS, HDWD FLRS, WBFP FLANKED BY B/I BOOKCASES, TILE ROOF. 2 SUN ROOMS. ELEGANT ROOM SIZES. HUGE LOWER LEVEL WITH ENOUGH SPACE FOR WORK, PLAY AND STORAGE. SIDE DRIVE, HEATED GARAGE, GRACIOUS OVERSIZED YARD. WALK TO BROWN LINE.
Property Specifics
| Single Family | |
| — | |
| Bungalow | |
| 1921 | |
| Full | |
| Brick | |
| Tile | |
| — | |
| No | |
| — |
| Cook | |
| — | |
| 0 / Not Applicable | |
| None | |
| Lake Michigan | |
| Public Sewer | |
| Window/Wall Units - 3+ | |
| Steam | |
| 09039519 | |
| 13124120320000 |
Nearby Schools
| NAME: | DISTRICT: | DISTANCE: | |
|---|---|---|---|
|
Grade School
Budlong Elementary School |
299 | — | |
|
Middle School
Budlong Elementary School |
299 | Not in DB | |
|
High School
Amundsen High School |
299 | Not in DB | |
Property History
| DATE: | EVENT: | PRICE: | SOURCE: |
|---|---|---|---|
| 12 Sep, 2011 | Sold | $540,000 | MRED MLS |
| 21 Jul, 2011 | Under contract | $575,000 | MRED MLS |
| 1 Jun, 2011 | Listed for sale | $575,000 | MRED MLS |
| 30 Sep, 2015 | Sold | $699,000 | MRED MLS |
| 22 Aug, 2015 | Under contract | $699,000 | MRED MLS |
| 18 Aug, 2015 | Listed for sale | $699,000 | MRED MLS |
Sorry, we are updating photos, please update this page in 15 minutes
Room Specifics
All Bedroom Info:
Total Bedrooms: 4
Bedrooms Above Ground: 4
Bedrooms Below Ground: 0
Total Bedrooms: 4
Bedrooms Above Ground: 4
Bedrooms Below Ground: 0
Second Bedroom Info:
Dimensions: —
Location: —Dimensions: —
Floor Type: Parquet
Third Bedroom Info:
Dimensions: —
Location: —Dimensions: —
Floor Type: Hardwood
Fourth Bedroom Info:
Dimensions: —
Location: —Dimensions: —
Floor Type: Hardwood
Bathroom Info:
Full Bathrooms: 3
Partial Bathrooms: 1Full Bathrooms: 3
Bathroom Amenities: —
Bathroom in Basement: 1
Dining Room Info:
Dimensions: —
Location: —Dimensions: —
Floor Type: Hardwood
Kitchen Info:
Dimensions: —
Location: —Dimensions: —
Floor Type: Ceramic Tile
Living Room Info:
Dimensions: —
Location: —Dimensions: —
Floor Type: Hardwood
Family Room Info:
Dimensions: —
Location: —Dimensions: —
Floor Type: Hardwood
Additional Rooms Info:
Rooms: Foyer, Heated Sun Room
Basement: FullRooms: Foyer, Heated Sun Room
Other Specifics
| 1 | |
| Brick/Mortar | |
| Garage | |
| — | |
| — | |
| — | |
| Patio, Brick Paver Patio, Storms/Screens | |
| — | |
| 40 X 144 | |
| — | |
| — | |
| Hardwood Floors | |
| Range, Microwave, Dishwasher, Refrigerator, Washer, Dryer, Disposal | |
| Not in DB | |
| Sidewalks, Street Lights, Street Paved | |
| — | |
| Wood Burning |
Tax History
| Year | Property Taxes |
|---|---|
| 2011 | $7,925 |
| 2015 | $8,755 |
Contact Agent
Nearby Similar Homes
4726 Maplewood Avenue, Chicago, Illinois 60625
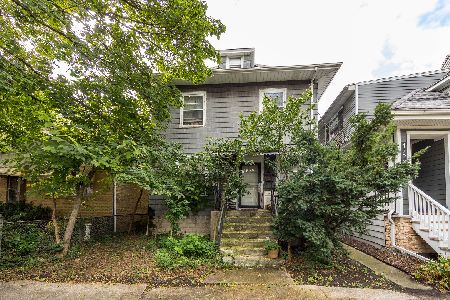
For Sale
$590,000
3 beds / 2.0 baths / 1,250 ft2
Single Family / Built: 1916
7
2930 Eastwood Avenue, Chicago, Illinois 60625
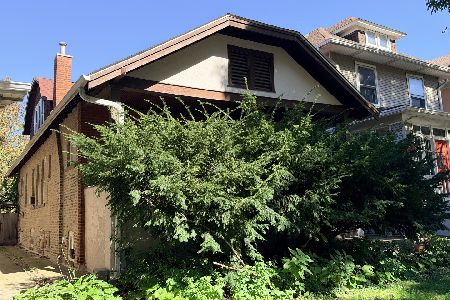
For Sale
$499,900
3 beds / 1.0 baths / 1,200 ft2
Single Family / Built: —
20
2918 Farragut Avenue, Chicago, Illinois 60625
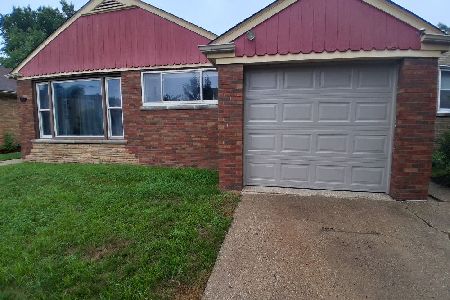
For Sale
$525,000
3 beds / 1.1 baths / 1,657 ft2
Single Family / Built: 1953
73
2616 Sunnyside Avenue, Chicago, Illinois 60625
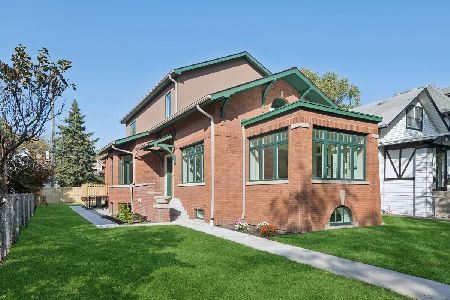
For Sale
$2,250,000
6 beds / 4.1 baths / 4,500 ft2
Single Family / Built: 1918
11
4445 Whipple Street, Chicago, Illinois 60625
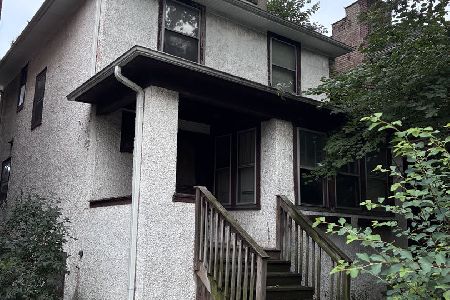
For Sale
$300,000
3 beds / 1.1 baths / 2,200 ft2
Single Family / Built: 1914
32
Nearby Sold Comparables
4913 Fairfield Avenue, Chicago, Illinois 60625

Sold
$575,000
4 beds / 2.1 baths / 0 ft2
Single Family / Built: 1921
5626
4915 Fairfield Avenue, Chicago, Illinois 60625
Sold
$645,000
4 beds / 2.0 baths / 3,494 ft2
Single Family / Built: 1919
3066
4925 Fairfield Avenue, Chicago, Illinois 60625
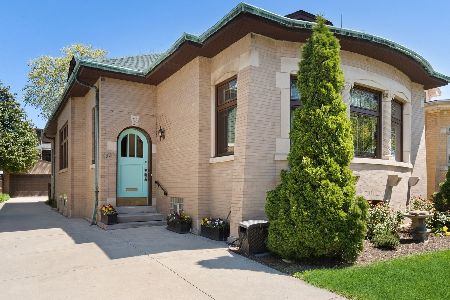
Sold
$825,000
4 beds / 2.1 baths / 3,938 ft2
Single Family / Built: 1929
1988
4916 Fairfield Avenue, Chicago, Illinois 60625
Sold
$749,500
3 beds / 2.0 baths / 1,967 ft2
Single Family / Built: 1921
2434
4929 Fairfield Avenue, Chicago, Illinois 60625

Sold
$1,749,000
5 beds / 3.1 baths / 5,000 ft2
Single Family / Built: 1925
46
4926 Fairfield Street, Chicago, Illinois 60625
Sold
$599,000
4 beds / 2.1 baths / 1,851 ft2
Single Family / Built: —
7068
Contact Agent
Listing Provided By
@properties
