

4916 Fairfield Avenue, Lincoln Square, Chicago, Illinois 60625
$749,500
|
Sold
|
|
| Status: | Closed |
| Sqft: | 1,967 |
| Cost/Sqft: | $381 |
| Beds: | 3 |
| Baths: | 2 |
| Year Built: | 1921 |
| Property Taxes: | $10,728 |
| Days On Market: | 2434 |
| Lot Size: | 0,17 |
Description
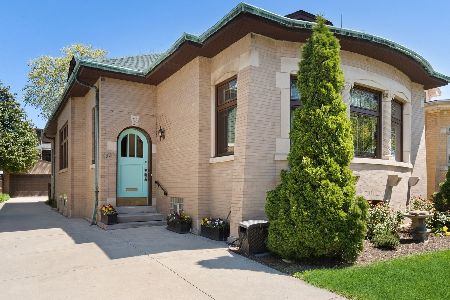
Grand all brick bungalow in sought after Lincoln Square. Gorgeous vintage details like hardwood floors, natural wood moldings, tall ceilings and leaded glass windows. Classic original floor plan so versatile this home can live in many ways. Bed 3 /Den has separate outdoor entrance for potential home based business. Huge unfinished attic that can morph into anything you and your architect envision. Cozy finished lower level / TV room is wide open and ready for its next chapter as well. This is why Chicago loves its bungalows. Perfectly maintained and updated with SpacePac central air. On a rare 50 foot wide lot - there's a driveway as well as an alley and a charming back yard patio surrounded by perennials. Go ahead, stretch on this one, in this revered location it could easily by your last move.
Property Specifics
| Single Family | |
| — | |
| Bungalow | |
| 1921 | |
| Full, English | |
| Brick | |
| Metal | |
| — | |
| No | |
| 0.17 |
| Cook | |
| — | |
| — / Not Applicable | |
| None | |
| Lake Michigan, Public | |
| Public Sewer | |
| Space Pac | |
| Natural Gas | |
| 10648468 | |
| 13124120200000 |
Property History
| DATE: | EVENT: | PRICE: | SOURCE: |
|---|---|---|---|
| 23 Apr, 2020 | Sold | $749,500 | MRED MLS |
| 28 Feb, 2020 | Under contract | $749,500 | MRED MLS |
| 26 Feb, 2020 | Listed for sale | $749,500 | MRED MLS |
Room Specifics
Total Bedrooms: 3
Bedrooms Above Ground: 3
Bedrooms Below Ground: 0
Dimensions: —
Floor Type: Hardwood
Dimensions: —
Floor Type: Hardwood
Full Bathrooms: 2
Bathroom Amenities: Whirlpool
Bathroom in Basement: 1
Dimensions: —
Floor Type: Hardwood
Dimensions: —
Floor Type: Vinyl
Features: Eating Area-Table Space, Island
Dimensions: —
Floor Type: Other
Dimensions: —
Floor Type: Hardwood
Dimensions: —
Floor Type: Carpet
Rooms: Attic, Foyer
Other Specifics
| 2 | |
| Brick/Mortar | |
| Garage | |
| — | |
| — | |
| — | |
| Deck, Patio, Brick Paver Patio, Storms/Screens | |
| Dimensions to Center of Road, Mature Trees | |
| 50X144.47 | |
| Full | |
| None | |
| — | |
| Range, Microwave, Dishwasher, Refrigerator, Washer, Dryer, Disposal | |
| Not in DB | |
| Curbs, Sidewalks, Street Lights, Street Paved | |
| — | |
| Wood Burning Stove |
Tax History
| Year | Property Taxes |
|---|---|
| 2020 | $10,728 |
Contact Agent
Nearby Similar Homes
Nearby Sold Comparables

Contact Agent
Listing Provided By
john greene, Realtor
