

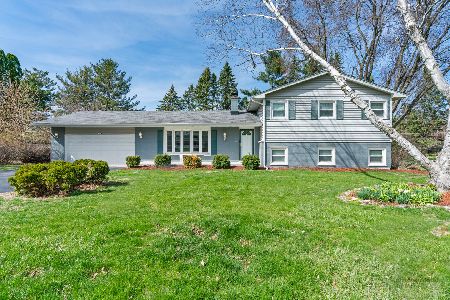
4915 Burman Drive, Crystal Lake, Illinois 60014
Subdivision > Crystal Lake Estates
Sorry, we are updating photos, please update this page in 15 minutes
$241,750
|
Sold
|
|
| Status: | Closed |
| Sqft: | 2,600 |
| Cost/Sqft: | $96 |
| Beds: | 4 |
| Baths: | 3 |
| Year Built: | 1976 |
| Property Taxes: | $7,123 |
| Days On Market: | 5643 |
| Lot Size: | 0,55 |
Description
$2500 closing cost credit to buyer at closing! Updated home in rural subdivision, yet close to Pingree train. Very spacious room sizes, 42" maple kitchen cabinets, HWD kitchen & DR floor. Newer furnace, Air, HWH. Master bath updated, huge master closet. Large 1st floor laundry/mud room. Full Bmt with rough-in for bath. Just a nice home waiting for the buyer who wants a deal! Check out the SIRVA financing incentive.
Property Specifics
| Single Family | |
| — | |
| — | |
| 1976 | |
| Full | |
| Brick, Cedar | |
| Asphalt | |
| 2-STORY | |
| No | |
| 0.55 |
| Mc Henry | |
| Crystal Lake Estates | |
| 0 / Not Applicable | |
| None | |
| Private Well | |
| Septic-Private | |
| Central Air | |
| Natural Gas, Forced Air | |
| 07804389 | |
| 1903103004 |
Property History
| DATE: | EVENT: | PRICE: | SOURCE: |
|---|---|---|---|
| 11 May, 2007 | Sold | $337,000 | MRED MLS |
| 14 Apr, 2007 | Under contract | $337,000 | MRED MLS |
| 4 Dec, 2006 | Listed for sale | $337,000 | MRED MLS |
| 8 Jul, 2011 | Sold | $241,750 | MRED MLS |
| 10 Jun, 2011 | Under contract | $249,900 | MRED MLS |
| 11 May, 2011 | Listed for sale | $249,900 | MRED MLS |
Sorry, we are updating photos, please update this page in 15 minutes
Room Specifics
All Bedroom Info:
Total Bedrooms: 4
Bedrooms Above Ground: 4
Bedrooms Below Ground: 0
Total Bedrooms: 4
Bedrooms Above Ground: 4
Bedrooms Below Ground: 0
Second Bedroom Info:
Dimensions: —
Location: —Dimensions: —
Floor Type: Carpet
Third Bedroom Info:
Dimensions: —
Location: —Dimensions: —
Floor Type: Carpet
Fourth Bedroom Info:
Dimensions: —
Location: —Dimensions: —
Floor Type: Carpet
Bathroom Info:
Full Bathrooms: 3
Partial Bathrooms: 1Full Bathrooms: 3
Bathroom Amenities: —
Bathroom in Basement: 0
Dining Room Info:
Dimensions: —
Location: —Dimensions: —
Floor Type: Hardwood
Kitchen Info:
Dimensions: —
Location: —Dimensions: —
Floor Type: Hardwood
Features: Eating Area-Table Space, Pantry-Closet
Laundry Room Info:
Dimensions: —
Location: —Dimensions: —
Floor Type: Vinyl
Living Room Info:
Dimensions: —
Location: —Dimensions: —
Floor Type: Carpet
Family Room Info:
Dimensions: —
Location: —Dimensions: —
Floor Type: Carpet
Additional Rooms Info:
Rooms: Eating Area
Basement: FullRooms: Eating Area
Other Specifics
| 2.5 | |
| — | |
| Garage | |
| — | |
| — | |
| — | |
| Patio | |
| Wooded | |
| 158X152 | |
| Unfinished | |
| Full | |
| Hardwood Floors, First Floor Laundry | |
| Range, Microwave, Dishwasher, Refrigerator, Washer, Dryer, Disposal | |
| Not in DB | |
| — | |
| — | |
| Wood Burning, Attached Fireplace Doors/Screen |
Tax History
| Year | Property Taxes |
|---|---|
| 2007 | $6,339 |
| 2011 | $7,123 |
Contact Agent
Nearby Similar Homes
5017 Kenneth Drive, Crystal Lake, Illinois 60014

For Sale
$449,999
5 beds / 3.1 baths / 3,026 ft2
Single Family / Built: 1979
112
4708 Burman Drive, Crystal Lake, Illinois 60014

For Sale
$524,900
5 beds / 3.0 baths / 3,442 ft2
Single Family / Built: 1973
36
563 Bittersweet Trail, Crystal Lake, Illinois 60014

For Sale
$510,000
4 beds / 2.1 baths / 2,258 ft2
Single Family / Built: 1993
9
Nearby Sold Comparables
4915 Burman Drive, Crystal Lake, Illinois 60014

Sold
$337,000
4 beds / 2.1 baths / 2,600 ft2
Single Family / Built: 1976
7262
4916 Burman Drive, Crystal Lake, Illinois 60014
Sold
$275,000
4 beds / 2.1 baths / 3,366 ft2
Single Family / Built: 1972
4332
4912 Daniel Drive, Crystal Lake, Illinois 60014
Sold
$228,500
4 beds / 2.0 baths / 2,040 ft2
Single Family / Built: 1974
4620
4912 Daniel Drive, Crystal Lake, Illinois 60014
Sold
$415,000
4 beds / 2.0 baths / 2,040 ft2
Single Family / Built: 1974
552
5006 Daniel Drive, Crystal Lake, Illinois 60014

Sold
$340,000
4 beds / 2.1 baths / 2,206 ft2
Single Family / Built: 1972
1630
5006 Burman Drive, Crystal Lake, Illinois 60014

Sold
$269,900
4 beds / 2.1 baths / 2,212 ft2
Single Family / Built: 1975
2190
Contact Agent
Listing Provided By
Baird & Warner
