

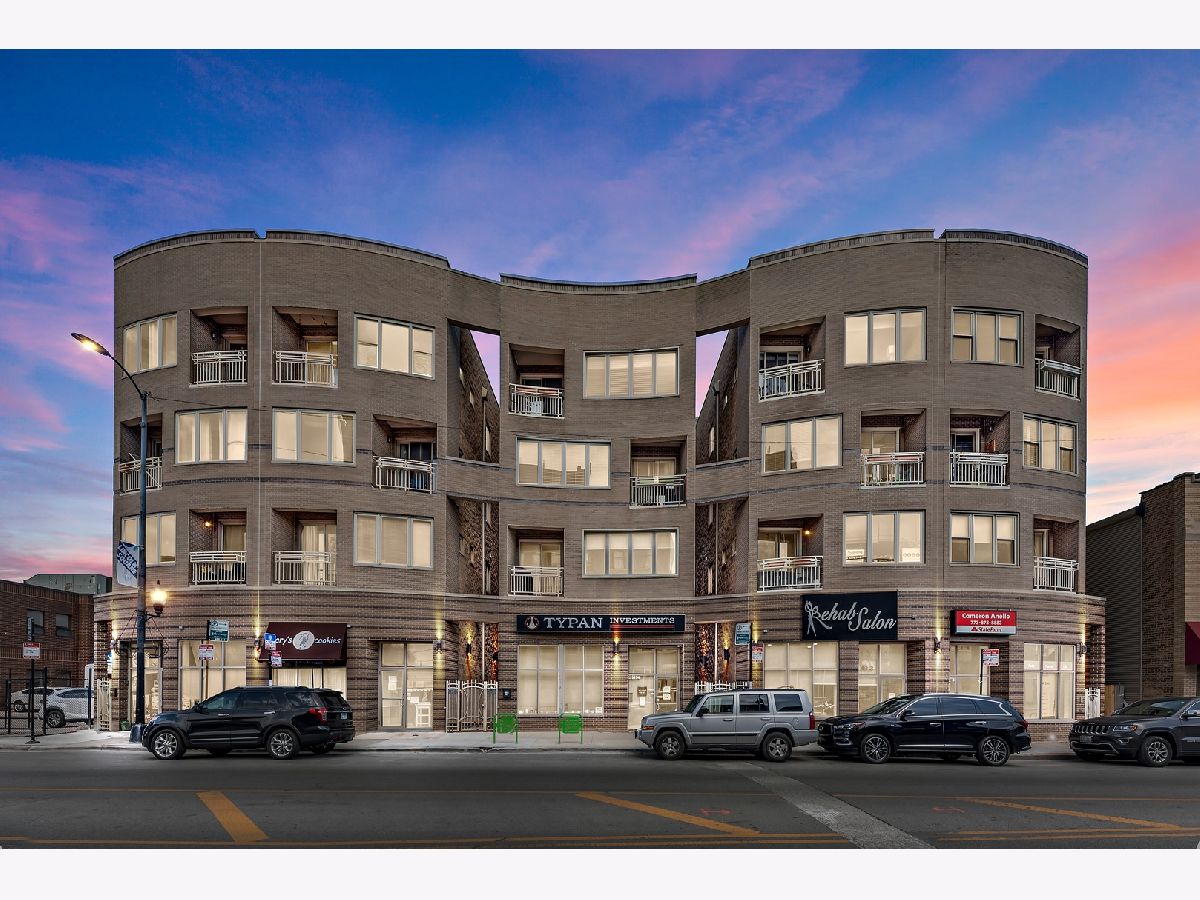
4915 Lincoln Avenue, Lincoln Square, Chicago, Illinois 60625


$437,500
|
Sold
|
|
| Status: | Closed |
| Sqft: | 1,500 |
| Cost/Sqft: | $300 |
| Beds: | 3 |
| Baths: | 2 |
| Year Built: | 2007 |
| Property Taxes: | $7,937 |
| Days On Market: | 1933 |
| Lot Size: | 0,00 |
Description
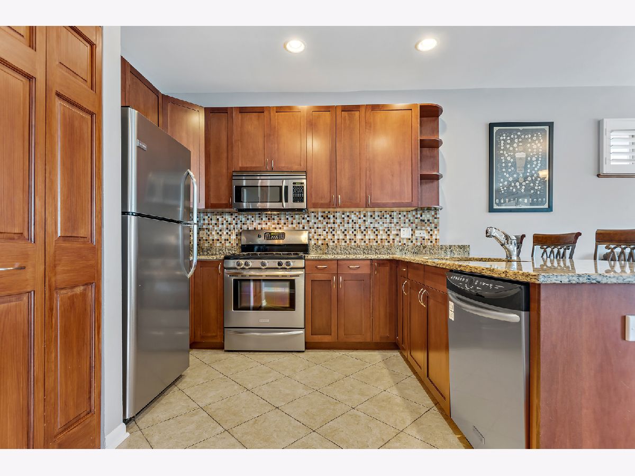
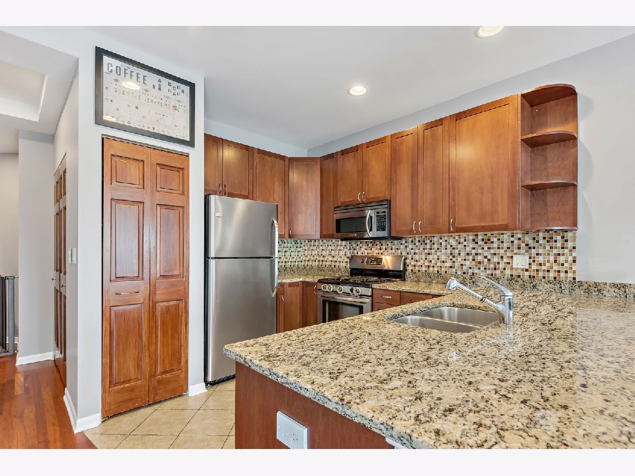
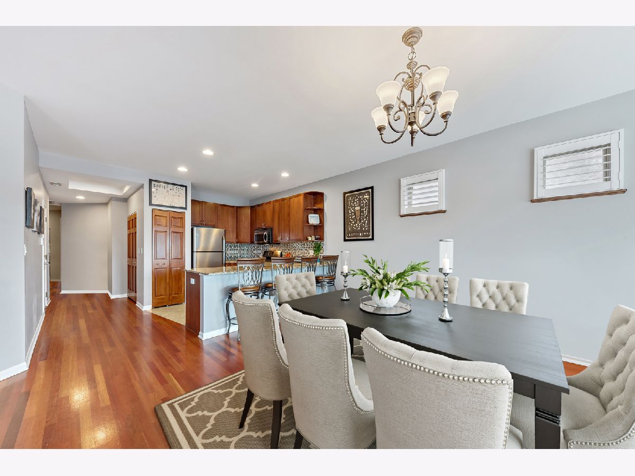
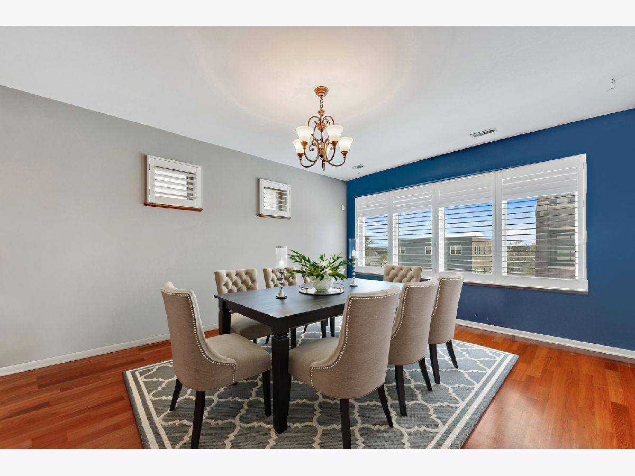
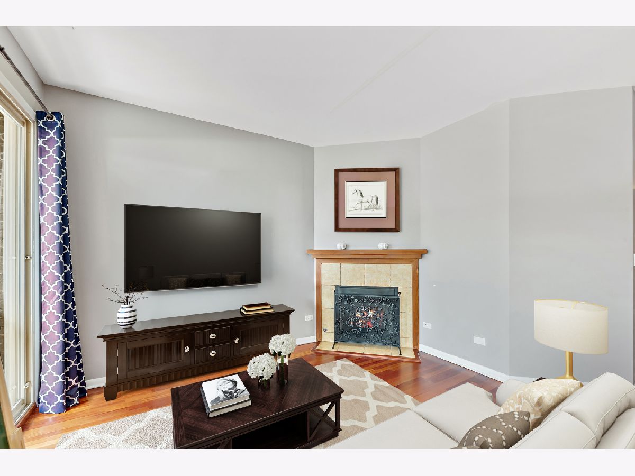
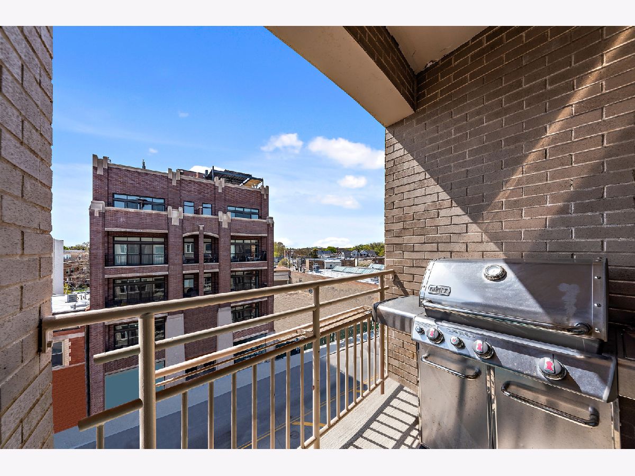
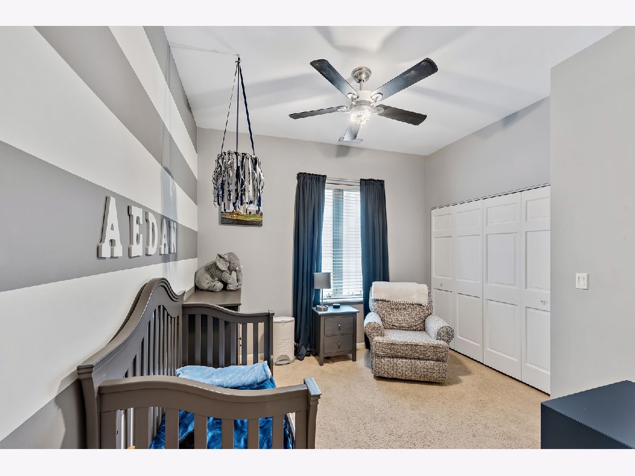
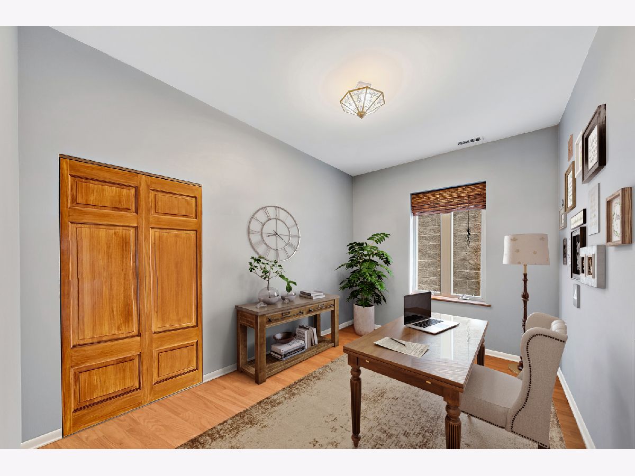
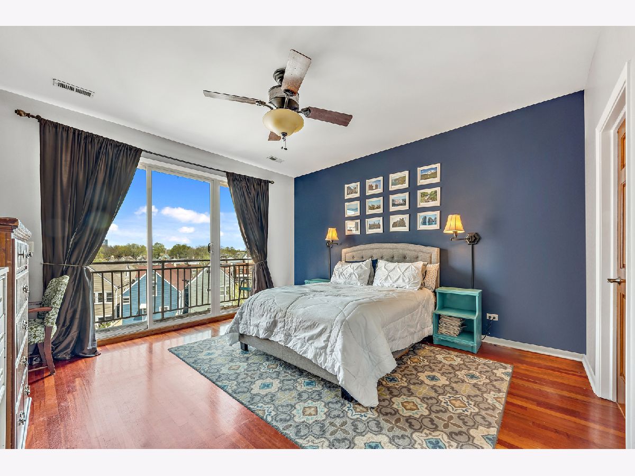
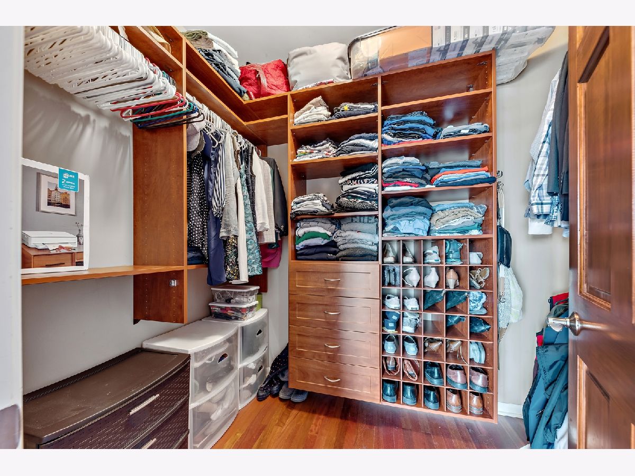
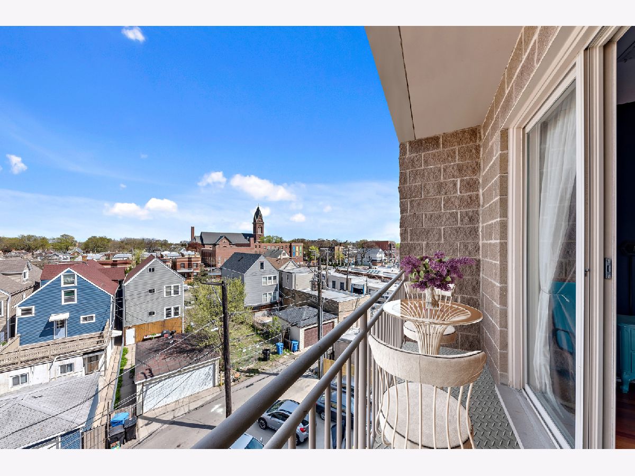
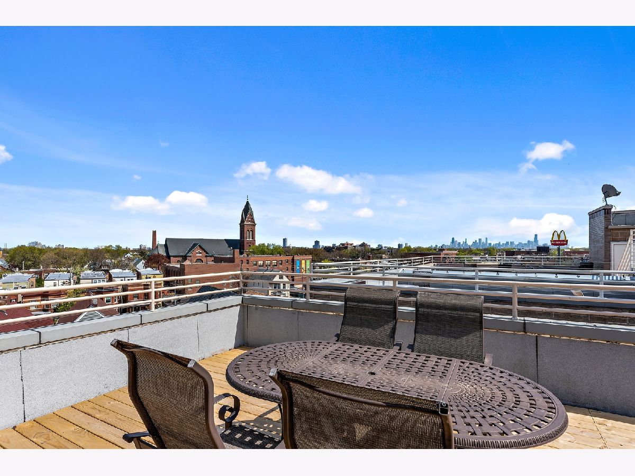
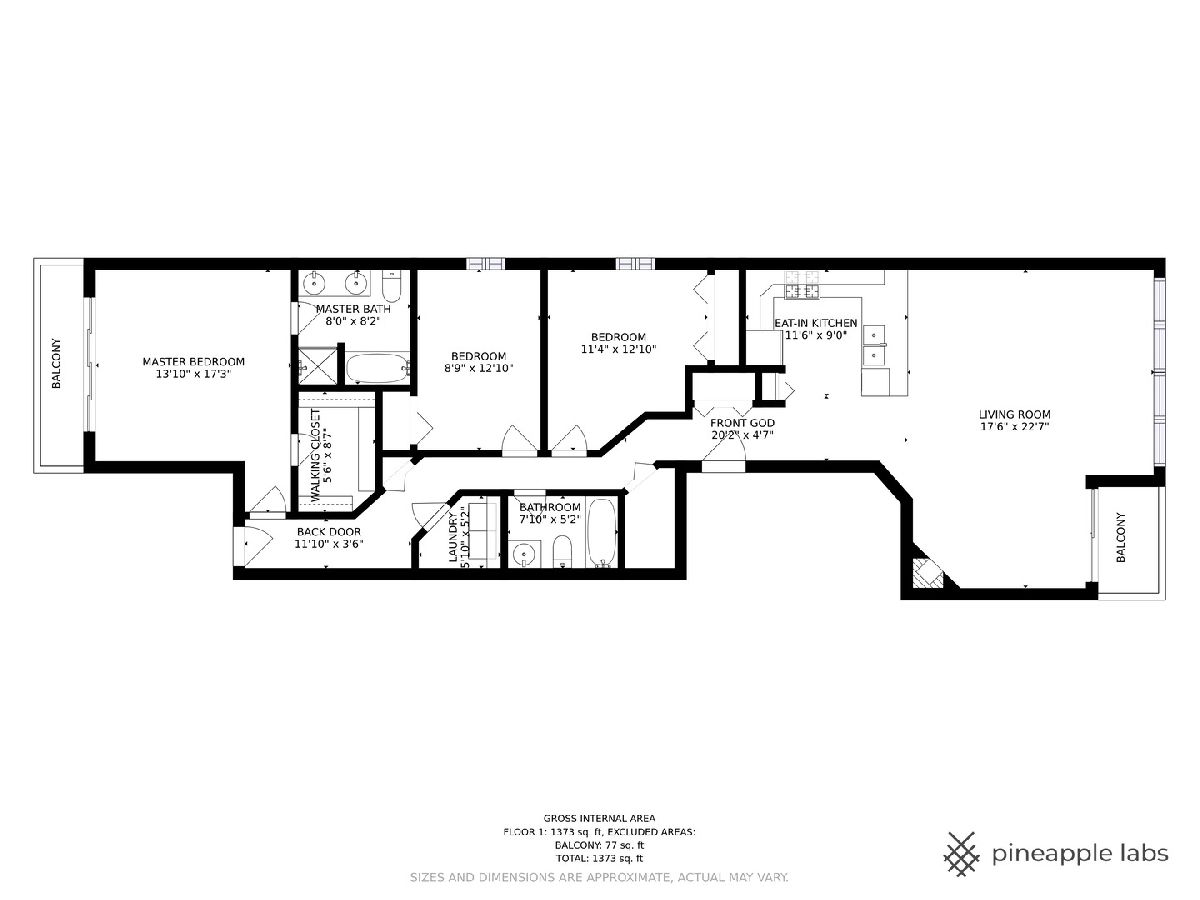
Meticulously Maintained this Three Bedroom in Prime Lincoln Square is Ready for YOU! Bright and Spacious, this Penthouse Unit feels like a single family home. Large kitchen with ample cabinet space opens to dining and living area perfect for getting back to hosting and entertaining! Hardwood floors throughout, Stainless Steel appliances compliment your granite counter tops and rich cherry cabinets. Generously sized bedrooms, plenty of closet space and three outdoor spaces to enjoy including a rooftop terrace with amazing skyline views ! Walkable to the square, commutable to downtown! Be comfortable with extra space to live and work from your new home. Parking Included! Photos are Virtually Staged
Property Specifics
| Condos/Townhomes | |
| 4 | |
| — | |
| 2007 | |
| None | |
| Brick | |
| — | |
| — | |
| No | |
| — |
| Cook | |
| — | |
| 226 / Monthly | |
| Water, Parking, Insurance, Exterior Maintenance, Scavenger, Snow Removal | |
| Lake Michigan | |
| Public Sewer | |
| Central Air | |
| Natural Gas, Forced Air | |
| 11164804 | |
| 13124110771004 |
Property History
| DATE: | EVENT: | PRICE: | SOURCE: |
|---|---|---|---|
| 3 Jun, 2010 | Sold | $360,000 | MRED MLS |
| 18 Mar, 2010 | Under contract | $374,499 | MRED MLS |
| 3 Mar, 2010 | Listed for sale | $374,499 | MRED MLS |
| 17 May, 2016 | Sold | $419,500 | MRED MLS |
| 19 Mar, 2016 | Under contract | $429,500 | MRED MLS |
| 18 Mar, 2016 | Listed for sale | $429,500 | MRED MLS |
| 20 Dec, 2021 | Sold | $437,500 | MRED MLS |
| 30 Nov, 2021 | Under contract | $450,000 | MRED MLS |
| 22 Jul, 2021 | Listed for sale | $450,000 | MRED MLS |
| 2 Jun, 2025 | Sold | $490,000 | MRED MLS |
| 8 Apr, 2025 | Under contract | $499,000 | MRED MLS |
| 4 Apr, 2025 | Listed for sale | $499,000 | MRED MLS |
Some photos of this home have been virtually staged.
Room Specifics
Total Bedrooms: 3
Bedrooms Above Ground: 3
Bedrooms Below Ground: 0
Dimensions: —
Floor Type: Carpet
Dimensions: —
Floor Type: Hardwood
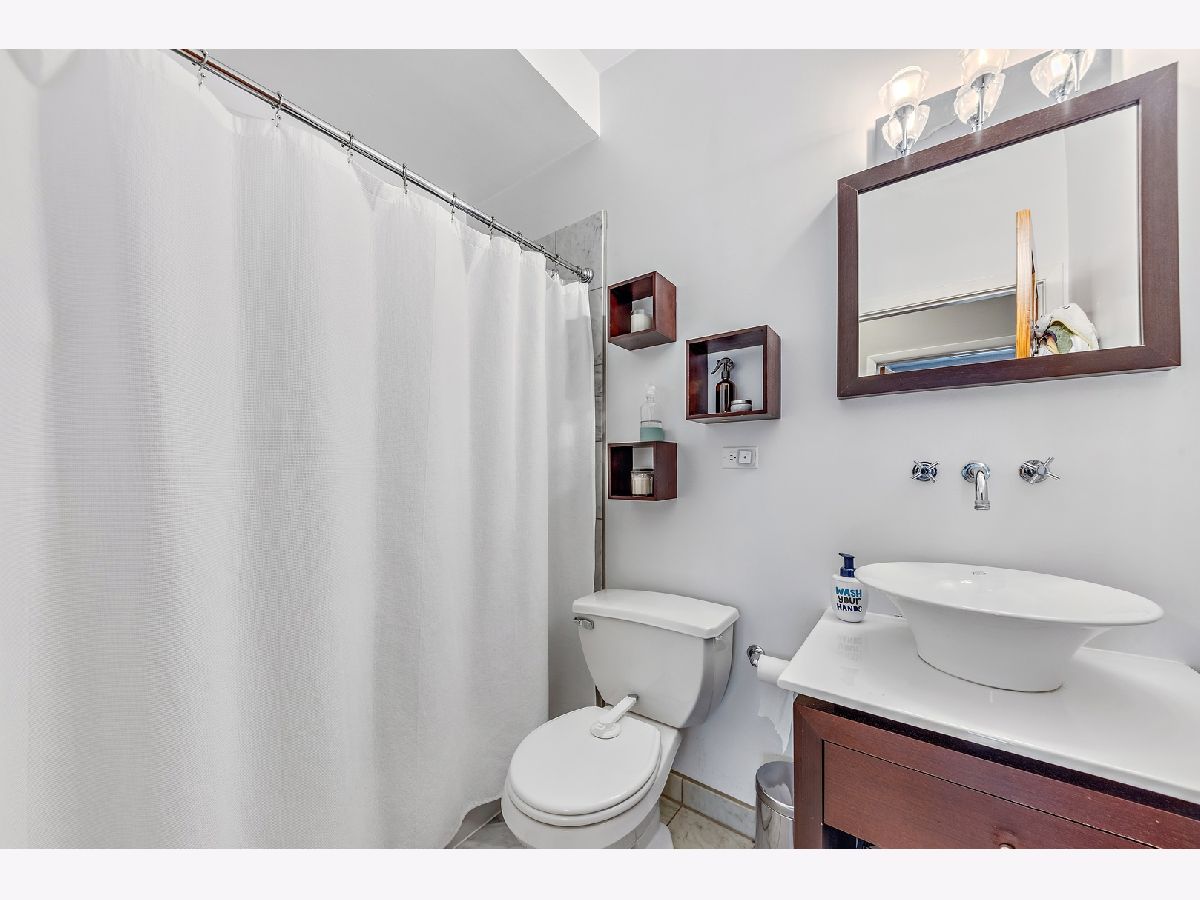
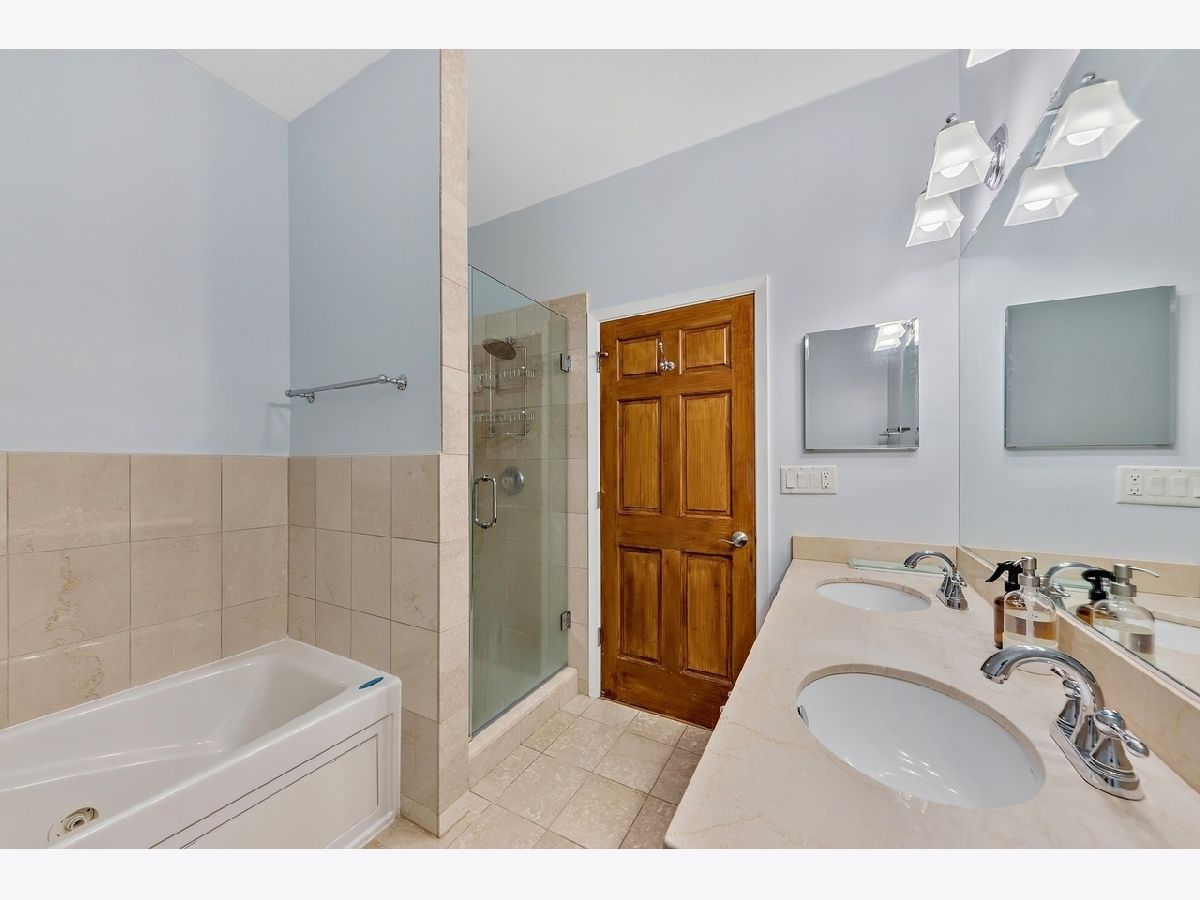
Full Bathrooms: 2
Bathroom Amenities: Whirlpool, Separate Shower, Double Sink
Bathroom in Basement: 0
Dimensions: —
Floor Type: Hardwood
Dimensions: —
Floor Type: Ceramic Tile
Features: Eating Area-Breakfast Bar
Dimensions: —
Floor Type: Vinyl
Dimensions: —
Floor Type: Hardwood
Rooms: No additional rooms
Other Specifics
| — | |
| Concrete Perimeter | |
| Space/s | |
| — | |
| — | |
| — | |
| Balcony, Roof Deck | |
| Irregular Lot | |
| COMMON | |
| — | |
| Full | |
| — | |
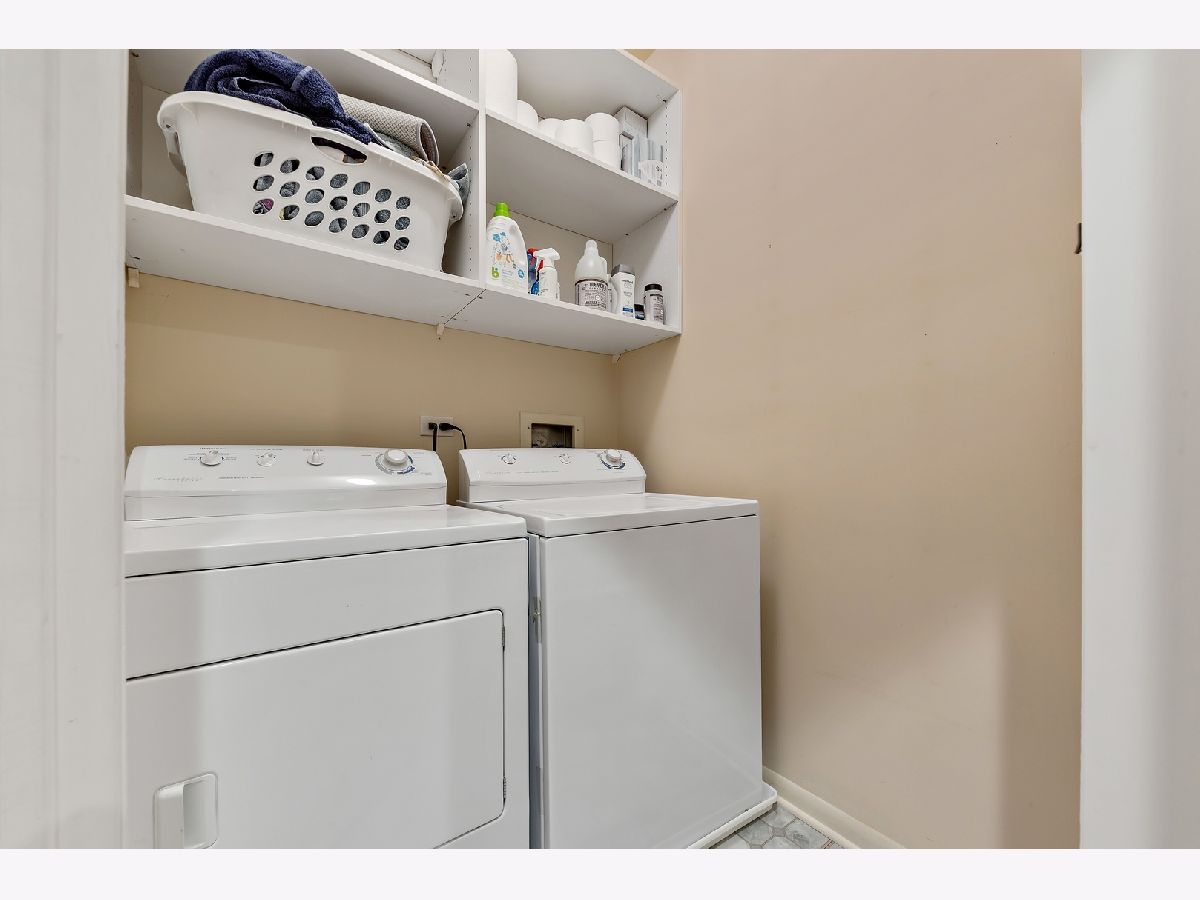
| Range, Microwave, Refrigerator, Freezer, Washer, Dryer, Disposal, Stainless Steel Appliance(s) | |
| Not in DB | |
| — | |
| Storage, Sundeck, Security Door Lock(s) | |
| — |
Tax History
| Year | Property Taxes |
|---|---|
| 2010 | $5,473 |
| 2016 | $5,434 |
| 2021 | $7,937 |
| 2025 | $8,178 |
Contact Agent
Nearby Similar Homes
Nearby Sold Comparables

Contact Agent
Listing Provided By
Coldwell Banker Realty
