

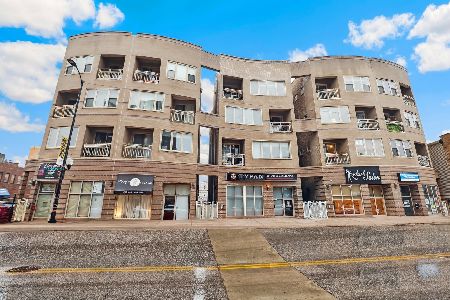
4915 Lincoln Avenue, Lincoln Square, Chicago, Illinois 60625


$539,900
|
Sold
|
|
| Status: | Closed |
| Sqft: | 1,500 |
| Cost/Sqft: | $360 |
| Beds: | 3 |
| Baths: | 2 |
| Year Built: | 2006 |
| Property Taxes: | $9,472 |
| Lot Size: | 0,00 |
Description
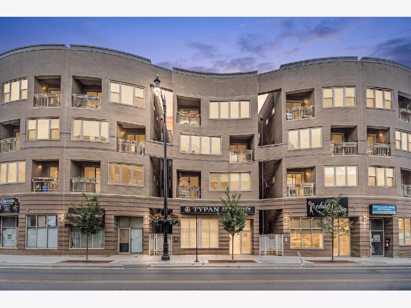
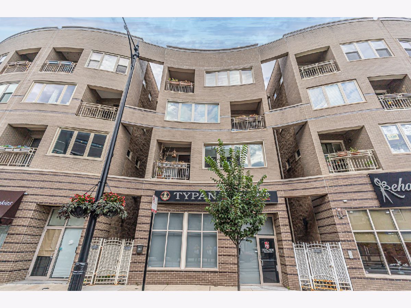
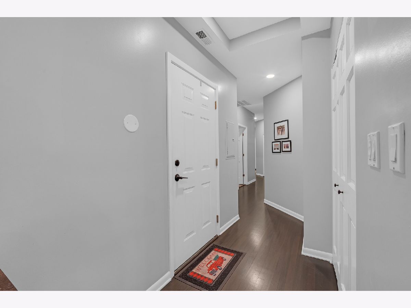
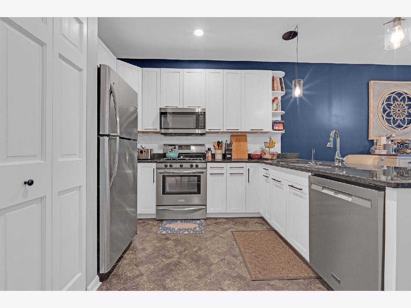
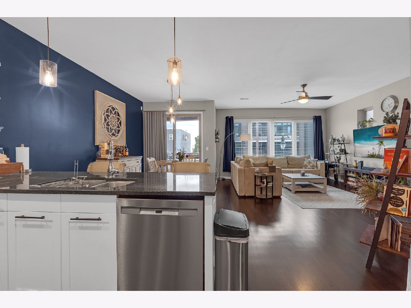
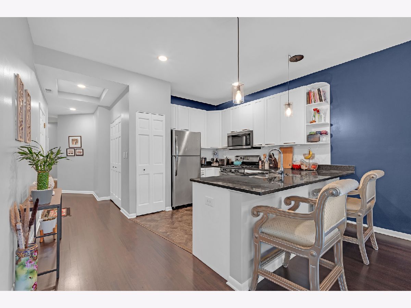
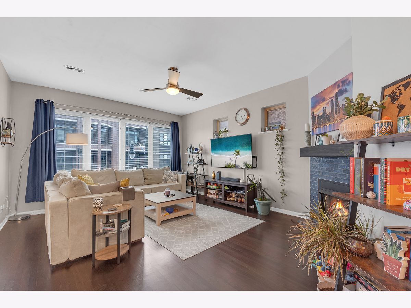
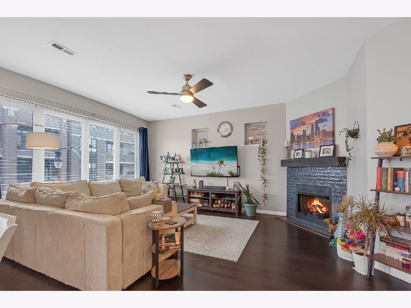
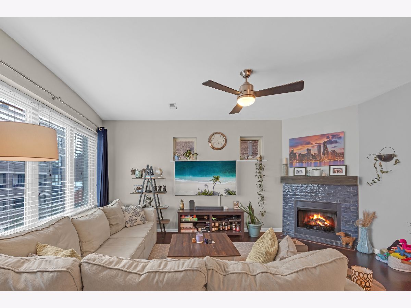
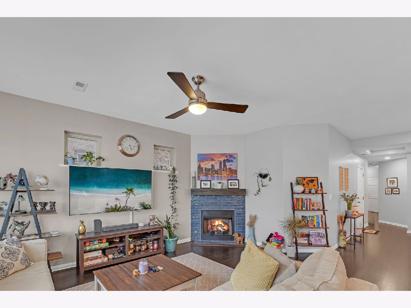
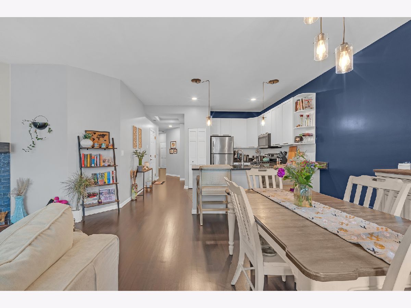
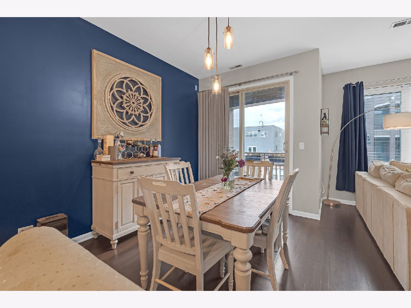
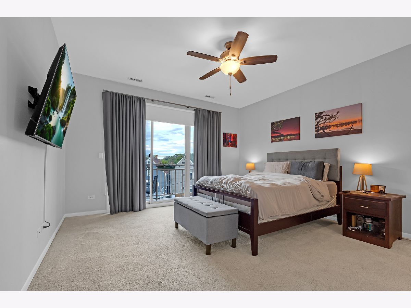
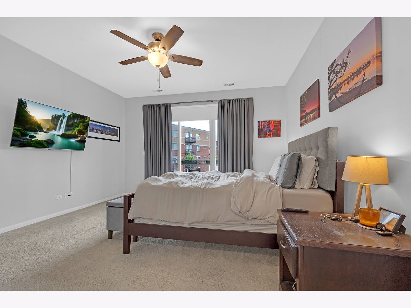
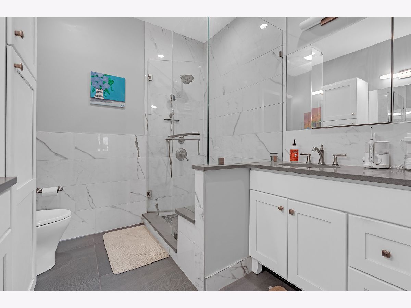
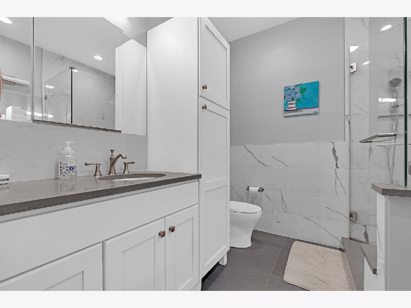
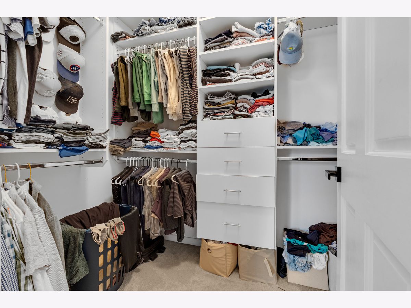
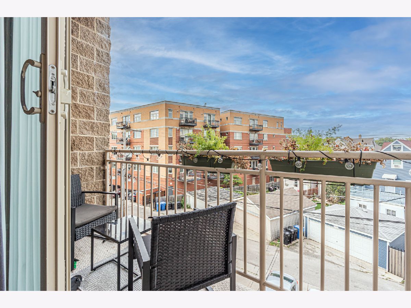
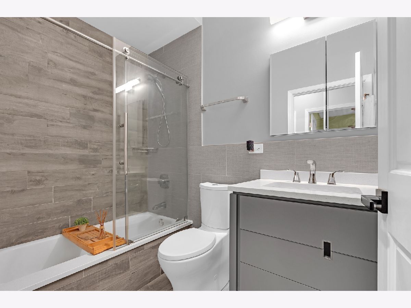
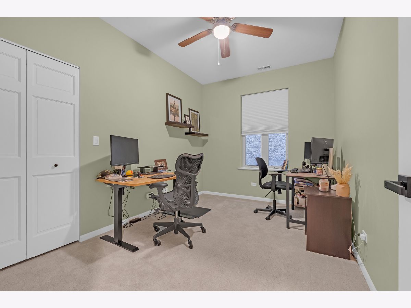
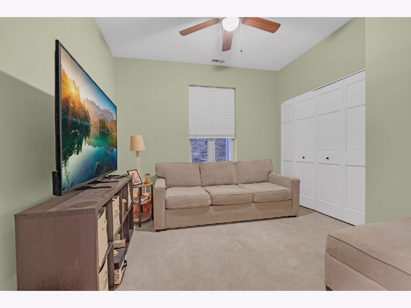
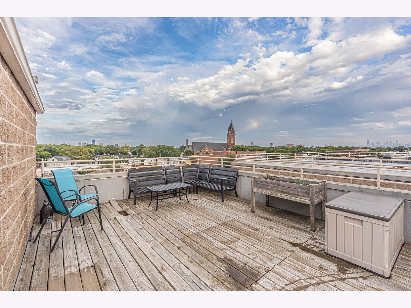
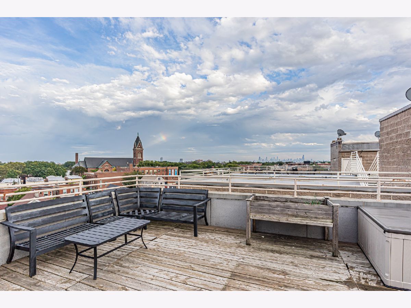
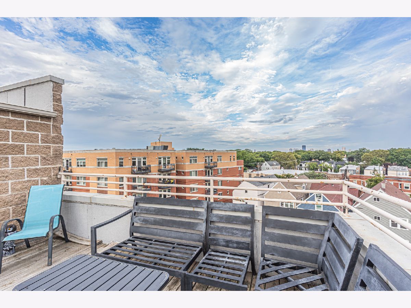
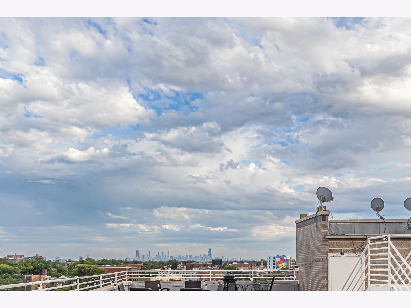
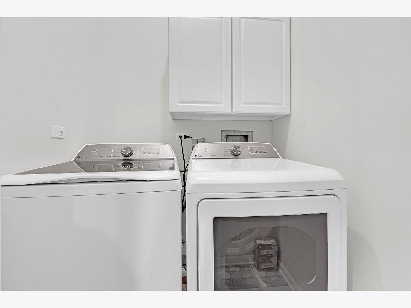
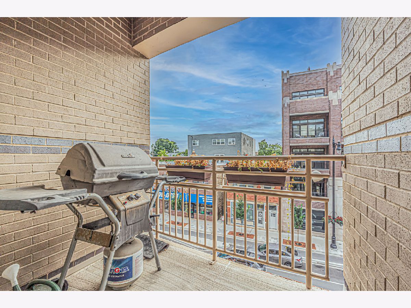
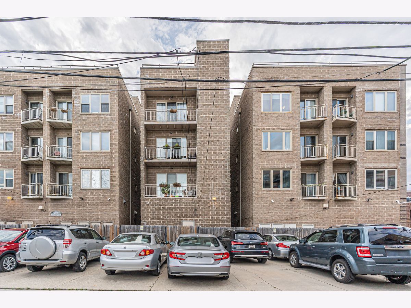
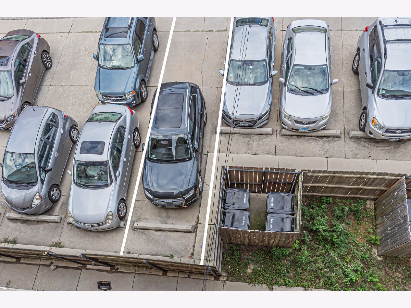
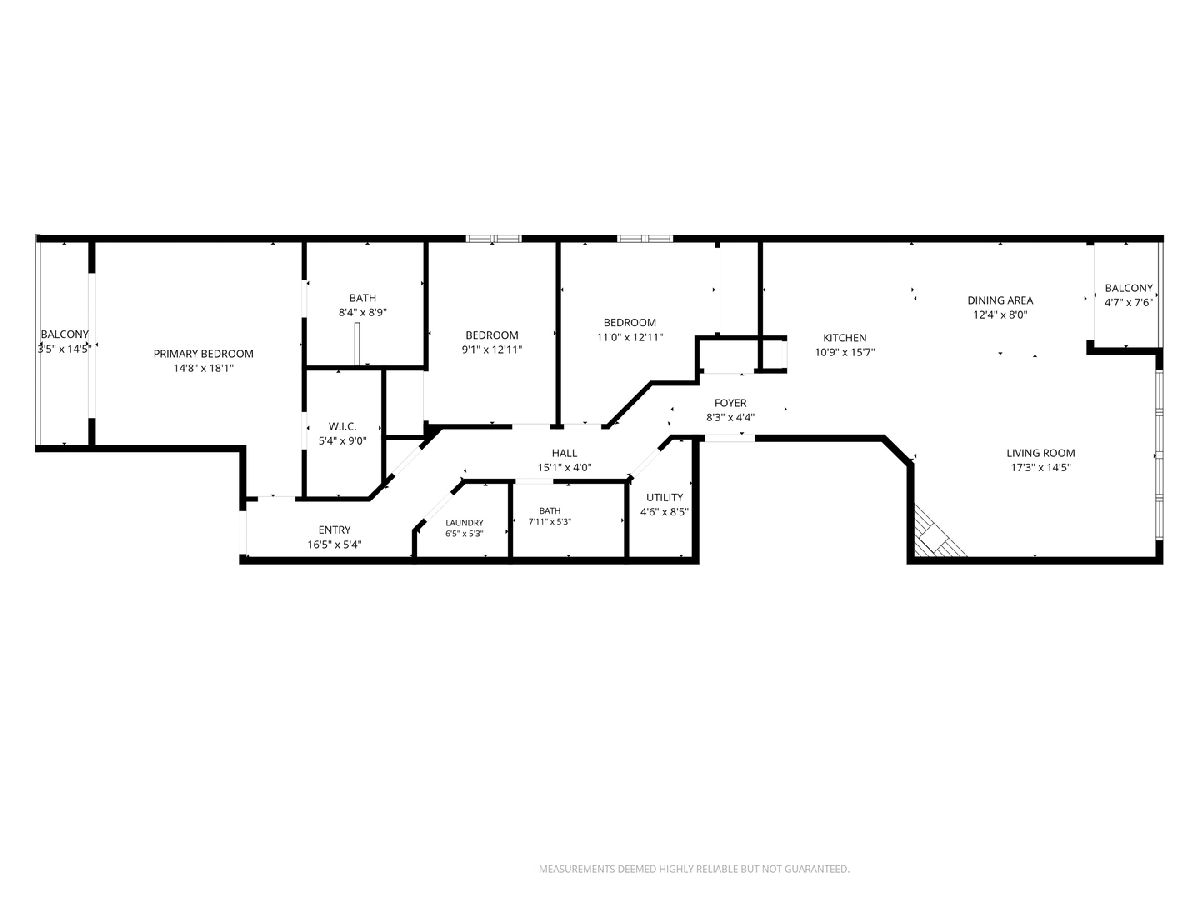
Welcome to this beautifully maintained 3-bedroom, 2-bathroom condo in the heart of Lincoln Square. This spacious home offers a great combination of comfort, natural light, and thoughtful updates, all in a fantastic location near the restaurants, shops, and neighborhood amenities along Lincoln Avenue. The bright and spacious living area features large west-facing windows, a gas fireplace, and access to a private balcony, making it a great space for relaxing or entertaining. The white kitchen offers granite countertops, stainless steel appliances, ample cabinet space, and a newer refrigerator (2024). The dishwasher and washer/dryer were replaced in 2025, while the water heater was replaced in 2023. The generous primary suite features its own private balcony, a walk-in closet with custom organizers, and a renovated bathroom with quartz finishes, glass shower doors, and dual vanities. Two additional bedrooms provide plenty of space for family, guests, a home office, or other needs. Both bathrooms were renovated, and the kitchen cabinets were refurbished. Custom closet organizers and window treatments throughout add convenience and functionality. Beautiful hardwood floors were refinished in 2023, adding to the warmth and character of the home. The condo also includes a laundry and utility room. Enjoy two private outdoor spaces, plus access to the building's common rooftop deck with impressive Chicago skyline views. Two tandem parking spaces and additional storage are included. With its spacious layout, private outdoor areas, updated appliances, parking, and prime Lincoln Square location, this condo offers a comfortable and well-maintained place to call home.
Property Specifics
| Condos/Townhomes | |
| 4 | |
| — | |
| 2006 | |
| None | |
| Block | |
| Rubber | |
| — | |
| No | |
| — |
| Cook | |
| — | |
| 220 / Monthly | |
| Water, Insurance, Exterior Maintenance, Scavenger, Snow Removal | |
| Lake Michigan, Public | |
| Public Sewer | |
| Central Air | |
| Gas, Forced Air | |
| 12762619 | |
| 13124110771003 |
Nearby Schools
| NAME: | DISTRICT: | DISTANCE: | |
|---|---|---|---|
|
Grade School
Budlong Elementary School |
299 | — | |
|
Middle School
Budlong Elementary School |
299 | Not in DB | |
|
High School
Amundsen High School |
299 | Not in DB | |
Room Specifics
Total Bedrooms: 3
Bedrooms Above Ground: 3
Bedrooms Below Ground: 0
Dimensions: 14X18
Floor Type: Carpet
Dimensions: 9X13
Floor Type: Carpet
Dimensions: 11X13
Floor Type: Carpet
Full Bathrooms: 2
Bathroom Amenities: Double Sink
Bathroom in Basement: 0
Dimensions: 12X8
Floor Type: Hardwood
Dimensions: 10X15
Floor Type: Ceramic Tile
Features: Eating Area-Breakfast Bar, Pantry-Closet, Custom Cabinetry, Granite Counters, SolidSurfaceCounter, Updated Kitchen
Dimensions: 6X5
Floor Type: Vinyl
Dimensions: 17X14
Floor Type: Hardwood
Rooms: Balcony/Porch/Lanai, Deck
Name: Balcony/Porch/Lanai
Dimensions: 5X8
Floor Type: —
Name: Deck
Dimensions: 4X14
Floor Type: —
Other Specifics
| — | |
| Concrete Perimeter | |
| Off Alley, Owned | |
| Washer Hookup, Gas Dryer Hookup, In Unit, Laundry Closet | |
| Hardwood | |
| Deck | |
| Balcony, Roof Deck | |
| Common Grounds | |
| COMMON | |
| — | |
| Full, Double Sink, Shower Only | |
| Storage, Walk-In Closet(s), Granite Counters | |
| Range, Microwave, Dishwasher, Refrigerator, Washer, Dryer, Disposal, Stainless Steel Appliance(s) | |
| Not in DB | |
| — | |
| — | |
| Gas Log, Gas Starter |
Contact Agent
Nearby Similar Homes
Nearby Sold Comparables

Contact Agent
Listing Provided By
HomeSmart Connect LLC
