

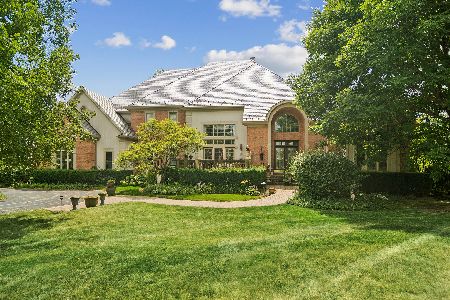
4915 Sage Lane, Long Grove, Illinois 60047
Subdivision > Prairie Trails
Sorry, we are updating photos, please update this page in 15 minutes
$1,245,000
|
Sold
|
|
| Status: | Closed |
| Sqft: | 5,971 |
| Cost/Sqft: | $218 |
| Beds: | 5 |
| Baths: | 7 |
| Year Built: | 2005 |
| Property Taxes: | $32,765 |
| Days On Market: | 4920 |
| Lot Size: | 0,62 |
Description
So Gorgeous it sold while processing!
Property Specifics
| Single Family | |
| — | |
| French Provincial | |
| 2005 | |
| Full | |
| Stucco, Stone | |
| Shake | |
| CUSTOM | |
| No | |
| 0.62 |
| Lake | |
| Prairie Trails | |
| 650 / Quarterly | |
| Insurance, Other | |
| Community Well | |
| Sewer-Storm | |
| Central Air, Zoned | |
| Natural Gas, Forced Air, Sep Heating Systems - 2+, Zoned | |
| 08338419 | |
| 1413202018 |
Nearby Schools
| NAME: | DISTRICT: | DISTANCE: | |
|---|---|---|---|
|
Grade School
Country Meadows Elementary Schoo |
96 | — | |
|
Middle School
Woodlawn Middle School |
96 | Not in DB | |
|
High School
Adlai E Stevenson High School |
125 | Not in DB | |
Property History
| DATE: | EVENT: | PRICE: | SOURCE: |
|---|---|---|---|
| 16 Jul, 2013 | Sold | $1,245,000 | MRED MLS |
| 8 May, 2013 | Under contract | $1,299,000 | MRED MLS |
| 7 May, 2013 | Listed for sale | $1,299,000 | MRED MLS |
Sorry, we are updating photos, please update this page in 15 minutes
Room Specifics
All Bedroom Info:
Total Bedrooms: 5
Bedrooms Above Ground: 5
Bedrooms Below Ground: 0
Total Bedrooms: 5
Bedrooms Above Ground: 5
Bedrooms Below Ground: 0
Second Bedroom Info:
Dimensions: —
Location: —Dimensions: —
Floor Type: Carpet
Third Bedroom Info:
Dimensions: —
Location: —Dimensions: —
Floor Type: Carpet
Fourth Bedroom Info:
Dimensions: —
Location: —Dimensions: —
Floor Type: Carpet
Bathroom Info:
Full Bathrooms: 7
Partial Bathrooms: 2Full Bathrooms: 7
Bathroom Amenities: Whirlpool, Separate Shower, Steam Shower, Double Sink, Full Body Spray Shower
Bathroom in Basement: 1
Dining Room Info:
Dimensions: —
Location: —Dimensions: —
Floor Type: Hardwood
Kitchen Info:
Dimensions: —
Location: —Dimensions: —
Floor Type: Stone
Features: Eating Area-Breakfast Bar, Eating Area-Table Space, Island, Pantry-Butler, Pantry-Closet
Laundry Room Info:
Dimensions: —
Location: —Dimensions: —
Floor Type: Stone
Living Room Info:
Dimensions: —
Location: —Dimensions: —
Floor Type: Hardwood
Family Room Info:
Dimensions: —
Location: —Dimensions: —
Floor Type: Hardwood
Additional Rooms Info:
Rooms: Bedroom 5, Eating Area, Game Room, Play Room, Recreation Room, Sitting Room, Utility Room-2nd Floor
Basement: FullRooms: Bedroom 5, Eating Area, Game Room, Play Room, Recreation Room, Sitting Room, Utility Room-2nd Floor
Other Specifics
| 3 | |
| Concrete Perimeter | |
| Garage | |
| — | |
| — | |
| — | |
| Balcony, Patio, Stamped Concrete Patio | |
| Cul-De-Sac, Landscaped | |
| 26X234X42X133X54X196 | |
| Full,Unfinished | |
| Full | |
| Vaulted/Cathedral Ceilings, Sauna/Steam Room, Bar-Wet, Hardwood Floors, First Floor Laundry, Second Floor Laundry | |
| Double Oven, Microwave, Dishwasher, Refrigerator, High End Refrigerator, Bar Fridge, Washer, Dryer, Disposal, Stainless Steel Appliance(s), Wine Refrigerator | |
| Not in DB | |
| Street Paved | |
| — | |
| Wood Burning, Gas Log, Gas Starter |
Tax History
| Year | Property Taxes |
|---|---|
| 2013 | $32,765 |
Contact Agent
Nearby Similar Homes
4563 Eleanor Drive, Long Grove, Illinois 60047
For Sale
$1,350,000
5 beds / 4.2 baths / 5,867 ft2
Single Family / Built: 1998
62
4638 Twin Lakes Lane, Long Grove, Illinois 60047

For Sale
$665,000
3 beds / 2.0 baths / 2,233 ft2
Single Family / Built: 1989
33
Nearby Sold Comparables
4913 Sage Lane, Long Grove, Illinois 60047

Sold
$1,150,000
5 beds / 4.1 baths / 4,415 ft2
Single Family / Built: 2004
3029
4916 Sage Lane, Long Grove, Illinois 60047
Sold
$1,050,000
5 beds / 6.1 baths / 4,700 ft2
Single Family / Built: 2005
4054
4919 Sage Lane, Long Grove, Illinois 60047

Sold
$1,300,000
5 beds / 5.0 baths / 5,355 ft2
Single Family / Built: 2005
1282
4917 Sage Lane, Long Grove, Illinois 60047

Sold
$1,175,000
5 beds / 5.1 baths / 5,040 ft2
Single Family / Built: 2005
1335
4953 Trillium Trail, Long Grove, Illinois 60047
Sold
$1,000,000
5 beds / 4.0 baths / 4,818 ft2
Single Family / Built: 2005
4176
Contact Agent
Listing Provided By
RE/MAX Prestige
