

4563 Eleanor Drive, Long Grove, Illinois 60047


$1,350,000
|
For Sale
|
|
| Status: | Contingent |
| Sqft: | 5,867 |
| Cost/Sqft: | $230 |
| Beds: | 5 |
| Baths: | 6 |
| Year Built: | 1998 |
| Property Taxes: | $33,758 |
| Lot Size: | 0,00 |
Description
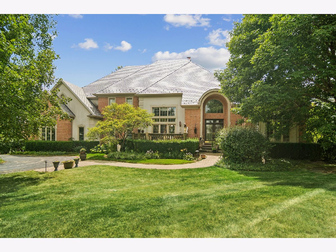
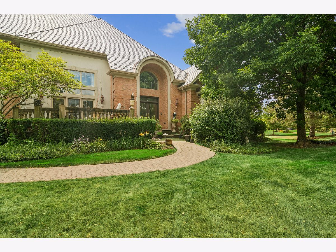
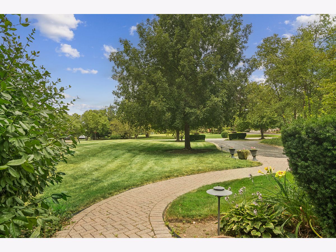
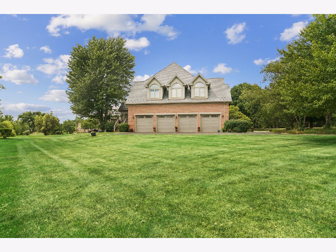
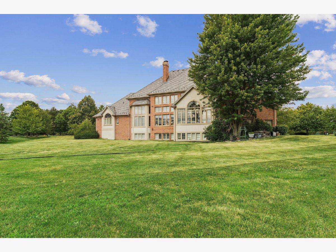
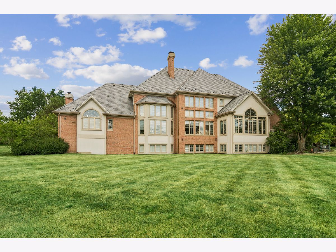
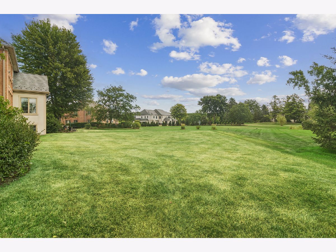
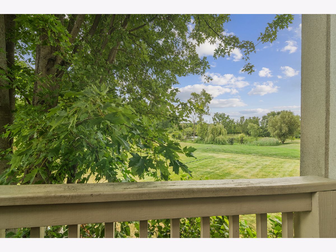
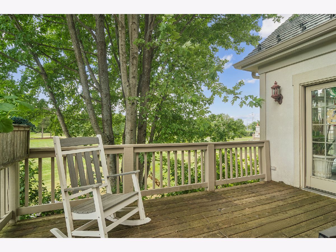
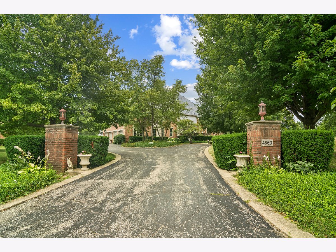
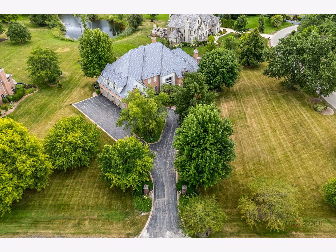
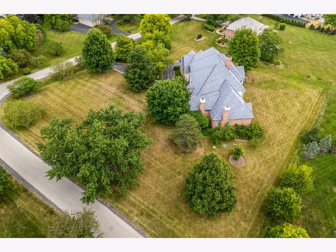
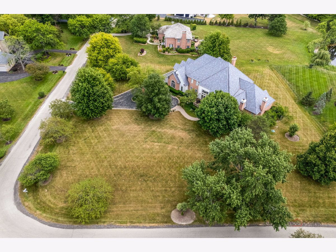
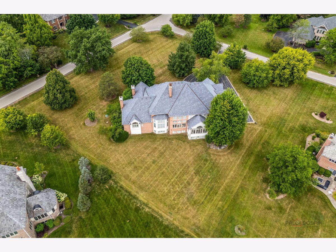
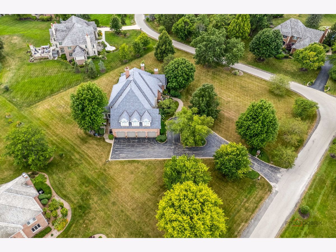
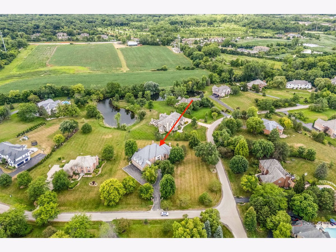
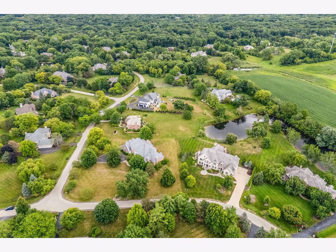
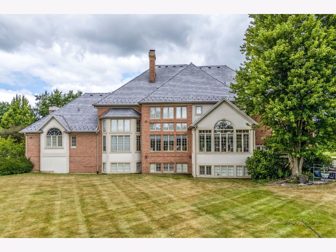
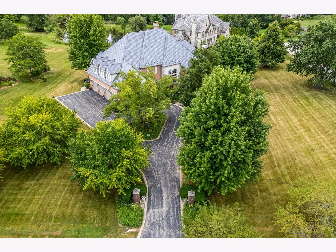
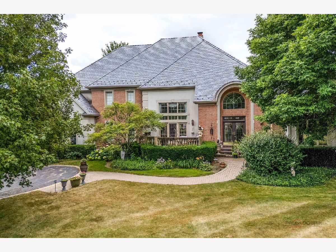
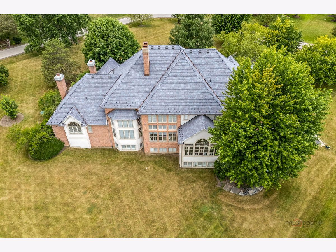
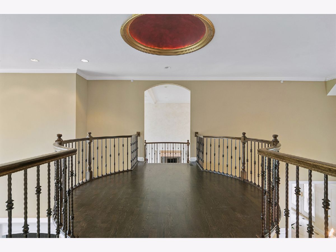
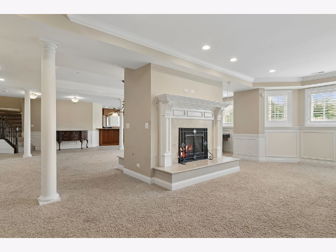
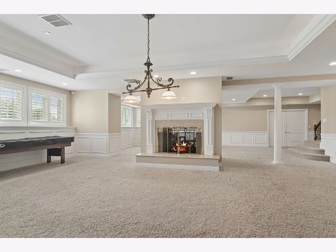
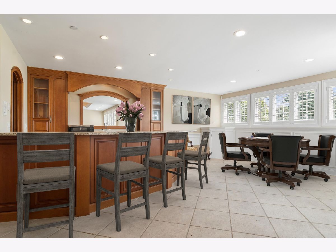
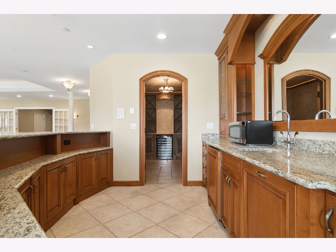
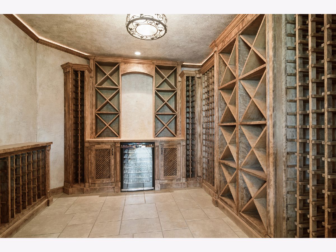
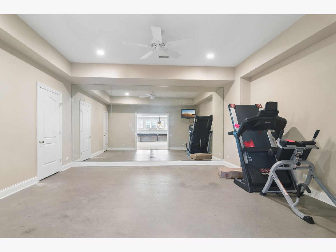
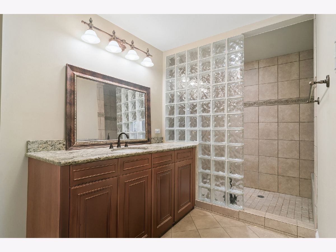
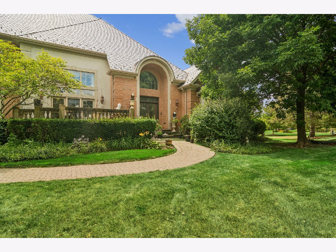
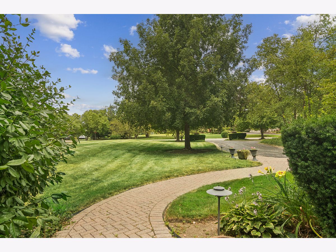
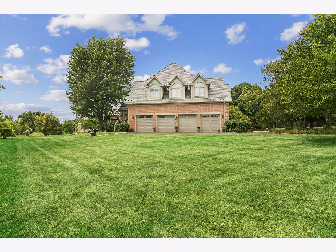
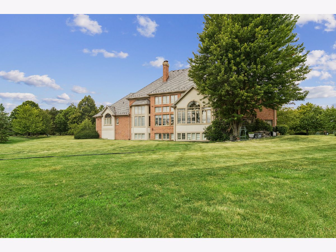
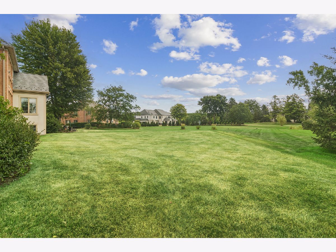
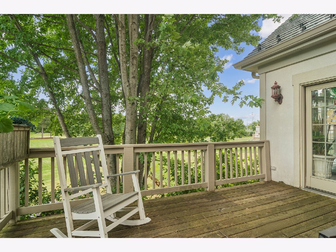
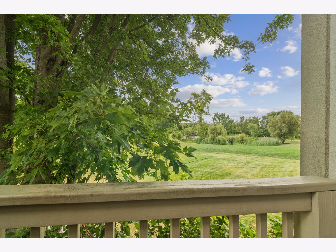
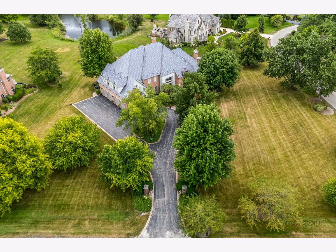
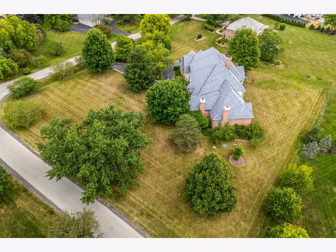
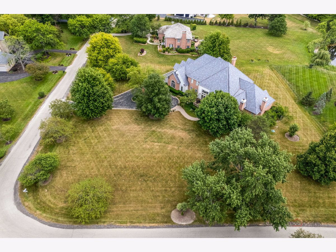
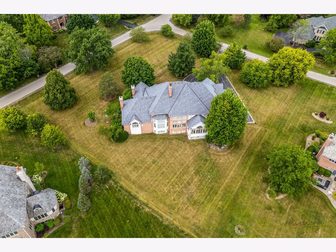
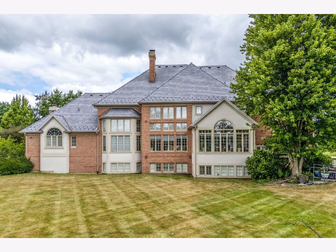
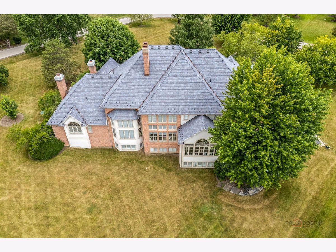
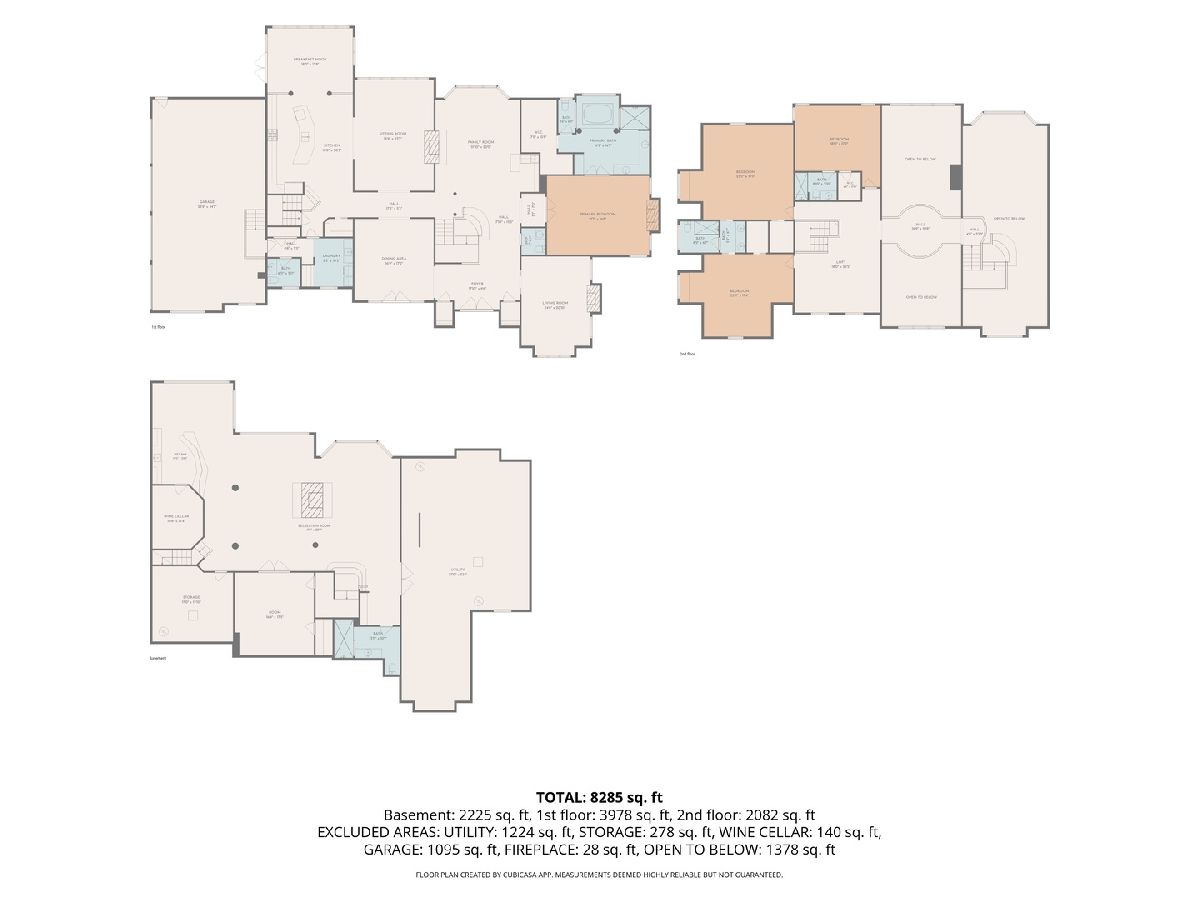
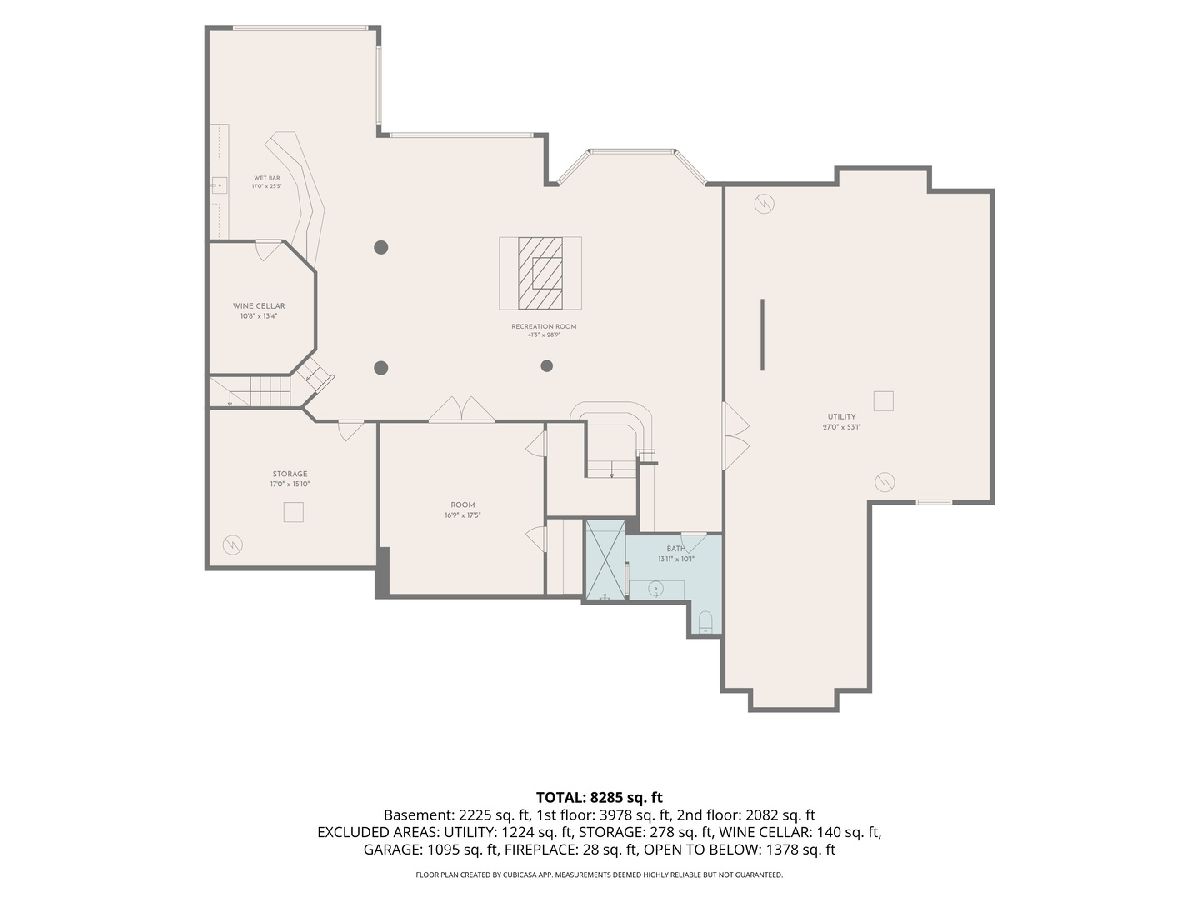
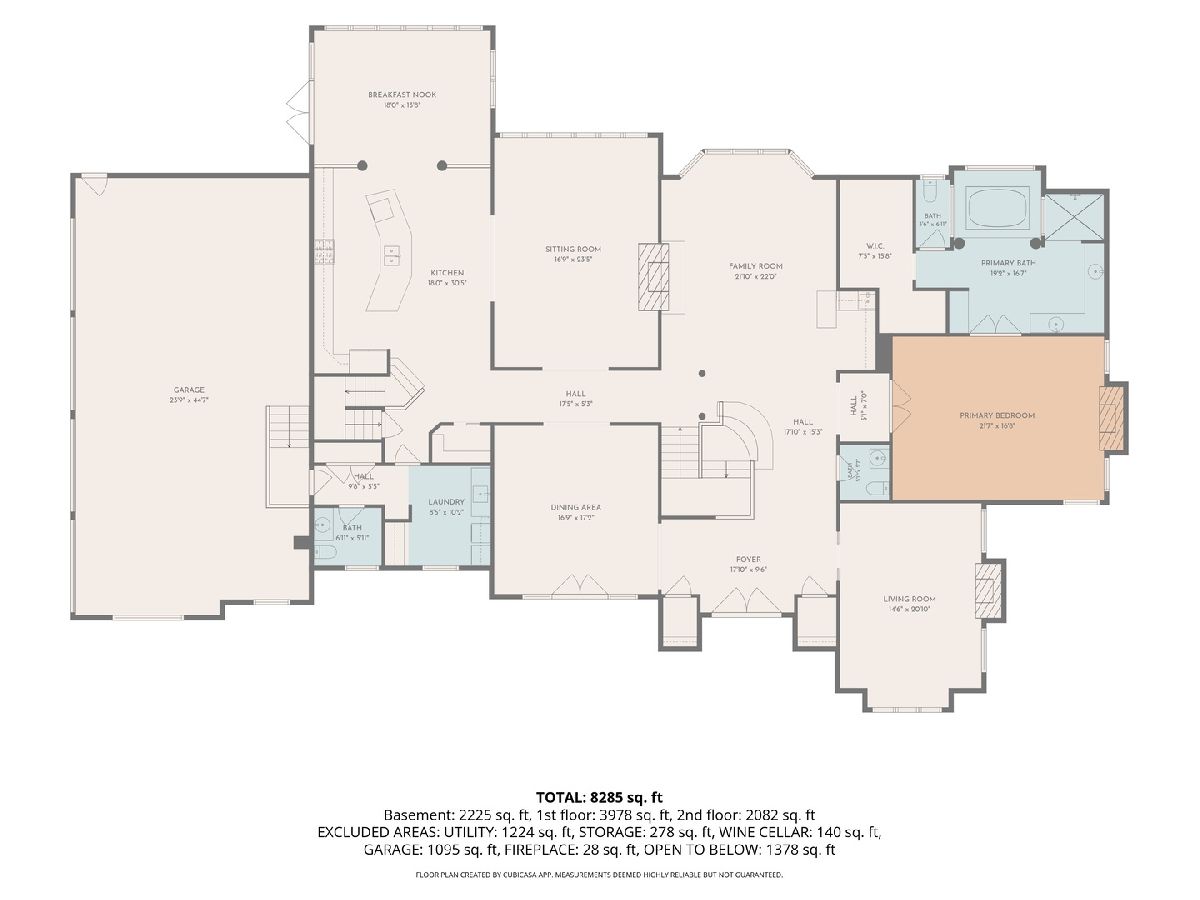
Set on a premium corner lot with picturesque pond views in sought-after White Oak Estates, this elegant brick residence offers an exceptional combination of architectural scale, expansive living spaces, and a beautiful Long Grove setting. With more than 5,800 square feet above grade plus approximately 2,700 finished square feet in the English lower level, the home provides an impressive sense of volume and versatility rarely found in this price range. Walls of windows and dramatic volume ceilings showcase the surrounding landscape while filling the home with natural light. The open main level is designed for both gracious entertaining and everyday living, featuring a spacious island kitchen with stainless steel appliances, sunny breakfast room, and spectacular two-story family room. A dramatic two-story dining room, elegant living room, private office, and four fireplaces add warmth and architectural distinction. Hardwood flooring has been thoughtfully extended throughout most of the first floor and continues upstairs, creating a seamless and sophisticated flow. The first-floor primary suite is a private retreat, beautifully positioned to capture the tranquil pond views. Additional highlights include front and rear staircases, hardwood and stone flooring, and a four-car garage. A new DaVinci composite roof enhances the home's striking curb appeal and provides lasting durability. The finished English basement extends the living and entertaining possibilities with a double-sided fireplace, custom wine cellar, bar, recreation room, full bath, and fifth bedroom/exercise room. Located within highly regarded District 96 and Stevenson High School, this exceptional White Oak Estates residence offers the space, setting, and architectural presence today's Long Grove buyers seek, with an opportunity to personalize the interiors to create a truly distinctive home.
Property Specifics
| Single Family | |
| — | |
| French Provincial | |
| 1998 | |
| Finished, Full, Daylight | |
| Brick, Synthetic Stucco | |
| Other | |
| CUSTOM | |
| No | |
| — |
| Lake | |
| White Oak Estates | |
| 3000 / Annual | |
| Insurance | |
| Well | |
| Septic Tank | |
| Central Air, Zoned | |
| Forced Air, Zoned | |
| 12722279 | |
| 14133020120000 |
Nearby Schools
| NAME: | DISTRICT: | DISTANCE: | |
|---|---|---|---|
|
Grade School
Country Meadows Elementary Schoo |
96 | — | |
|
Middle School
Woodlawn Middle School |
96 | Not in DB | |
|
High School
Adlai E Stevenson High School |
125 | Not in DB | |
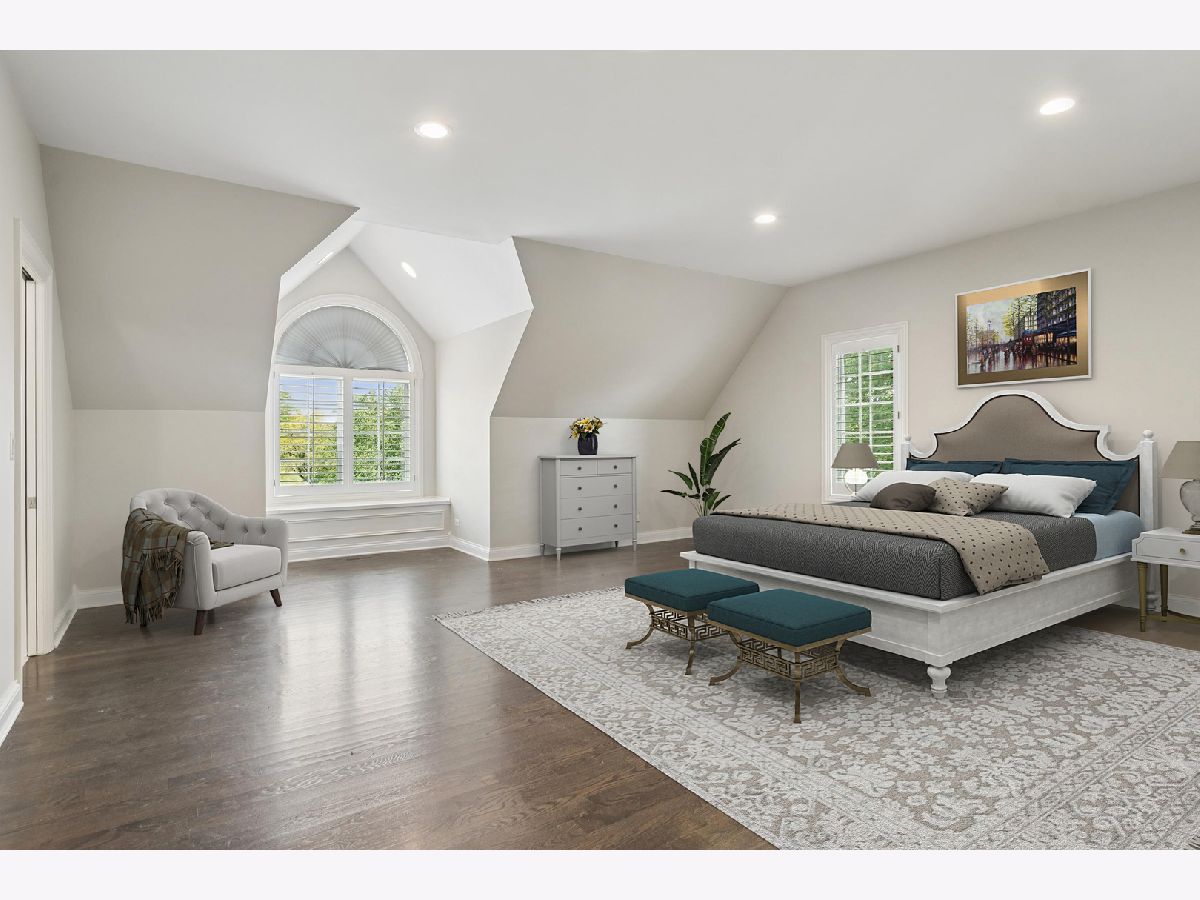
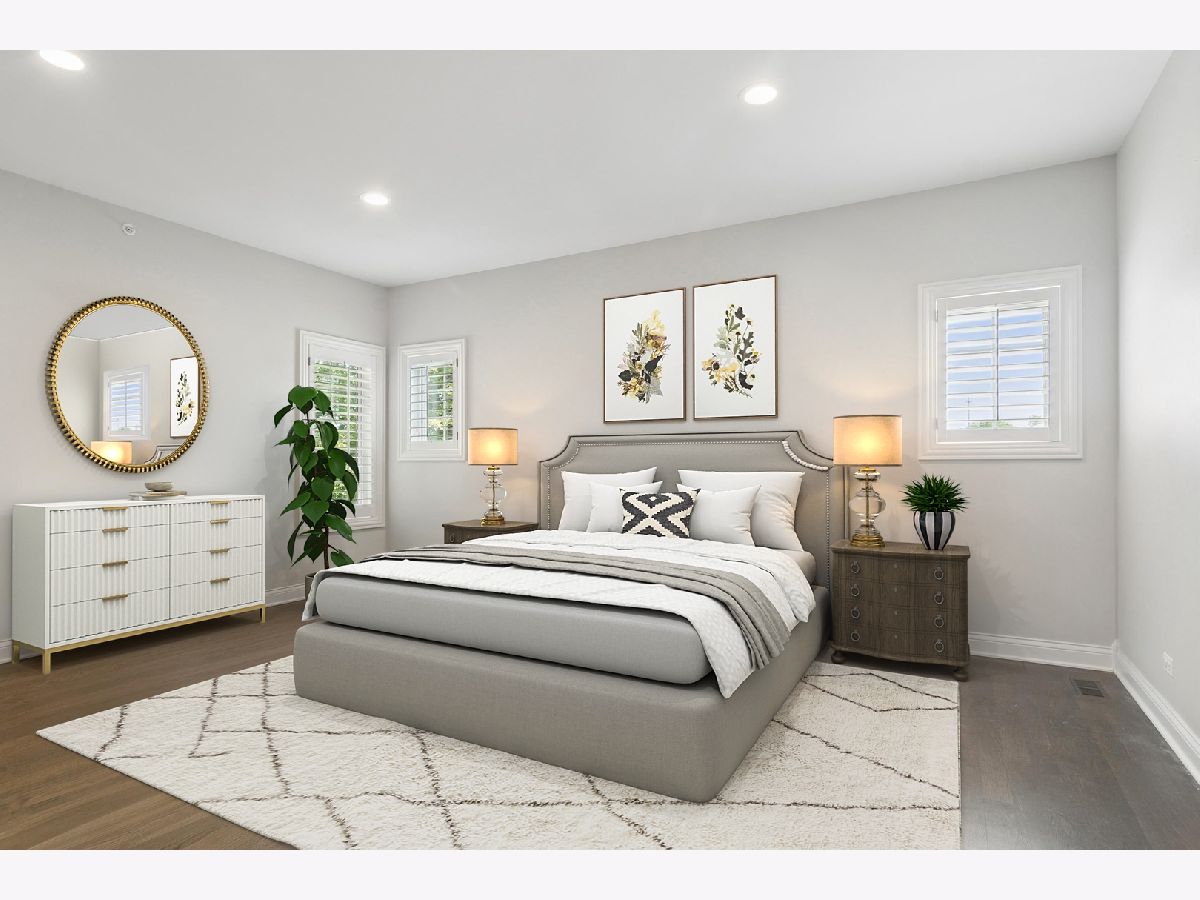
Some photos of this home have been virtually staged.
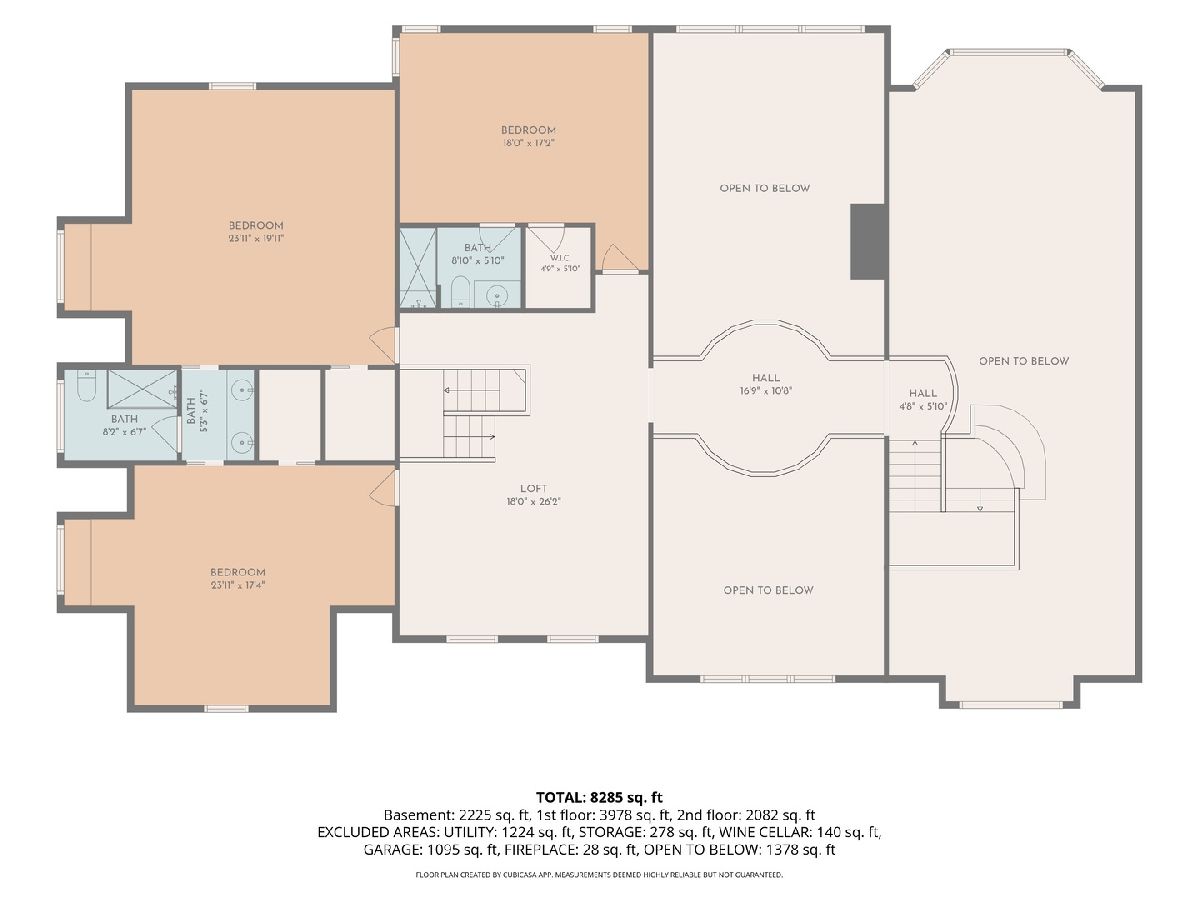
Room Specifics
Total Bedrooms: 5
Bedrooms Above Ground: 5
Bedrooms Below Ground: 0
Dimensions: 22X17
Floor Type: Hardwood
Dimensions: 18X14
Floor Type: Hardwood
Dimensions: 20X19
Floor Type: Hardwood
Dimensions: 19X14
Floor Type: Hardwood
Full Bathrooms: 6
Bathroom Amenities: Whirlpool, Separate Shower, Steam Shower, Double Sink
Bathroom in Basement: 1
Dimensions: 18X16
Floor Type: Hardwood
Dimensions: 20X18
Floor Type: Hardwood
Features: Eating Area-Table Space, Island, Pantry-Walk-in
Dimensions: 10X10
Floor Type: Ceramic Tile
Dimensions: 21X18
Floor Type: Hardwood
Dimensions: 24X16
Floor Type: Hardwood
Rooms: Bedroom 5, Breakfast Room, Foyer, Game Room, Library, Loft, Recreation Room, Other Room
Name: Library
Dimensions: 19X15
Floor Type: Hardwood
Name: Breakfast Room
Dimensions: 18X14
Floor Type: Hardwood
Name: Recreation Room
Dimensions: 25X20
Floor Type: Carpet
Name: Loft
Dimensions: 18X12
Floor Type: Hardwood
Name: Other Room
Dimensions: 12X10
Floor Type: Ceramic Tile
Name: Bedroom 5
Dimensions: 18X16
Floor Type: Other
Name: Game Room
Dimensions: 28X16
Floor Type: Carpet
Name: Foyer
Dimensions: 20X18
Floor Type: Marble
Other Specifics
| 4 | |
| Concrete Perimeter | |
| Asphalt, Circular Driveway, Garage Door Opener, Garage Owned, Attached, Garage | |
| — | |
| Hardwood | |
| Deck | |
| Balcony | |
| Landscaped | |
| 270X260 | |
| Full | |
| Full | |
| Cathedral Ceiling(s), Wet Bar, 1st Floor Bedroom, 1st Floor Full Bath | |
| Range, Microwave, Dishwasher, Refrigerator, Bar Fridge, Freezer, Washer, Dryer, Humidifier | |
| Not in DB | |
| Lake, Water Rights, Gated, Street Paved | |
| — | |
| Double Sided, Wood Burning, Gas Starter |
Contact Agent
Nearby Similar Homes
Nearby Sold Comparables

Contact Agent
Listing Provided By
Compass
