

4917 Lake Dawnwood Drive, Johnsburg, Illinois 60051


$296,000
|
Sold
|
|
| Status: | Closed |
| Sqft: | 2,462 |
| Cost/Sqft: | $119 |
| Beds: | 3 |
| Baths: | 3 |
| Year Built: | 1988 |
| Property Taxes: | $6,335 |
| Days On Market: | 1806 |
| Lot Size: | 0,00 |
Description
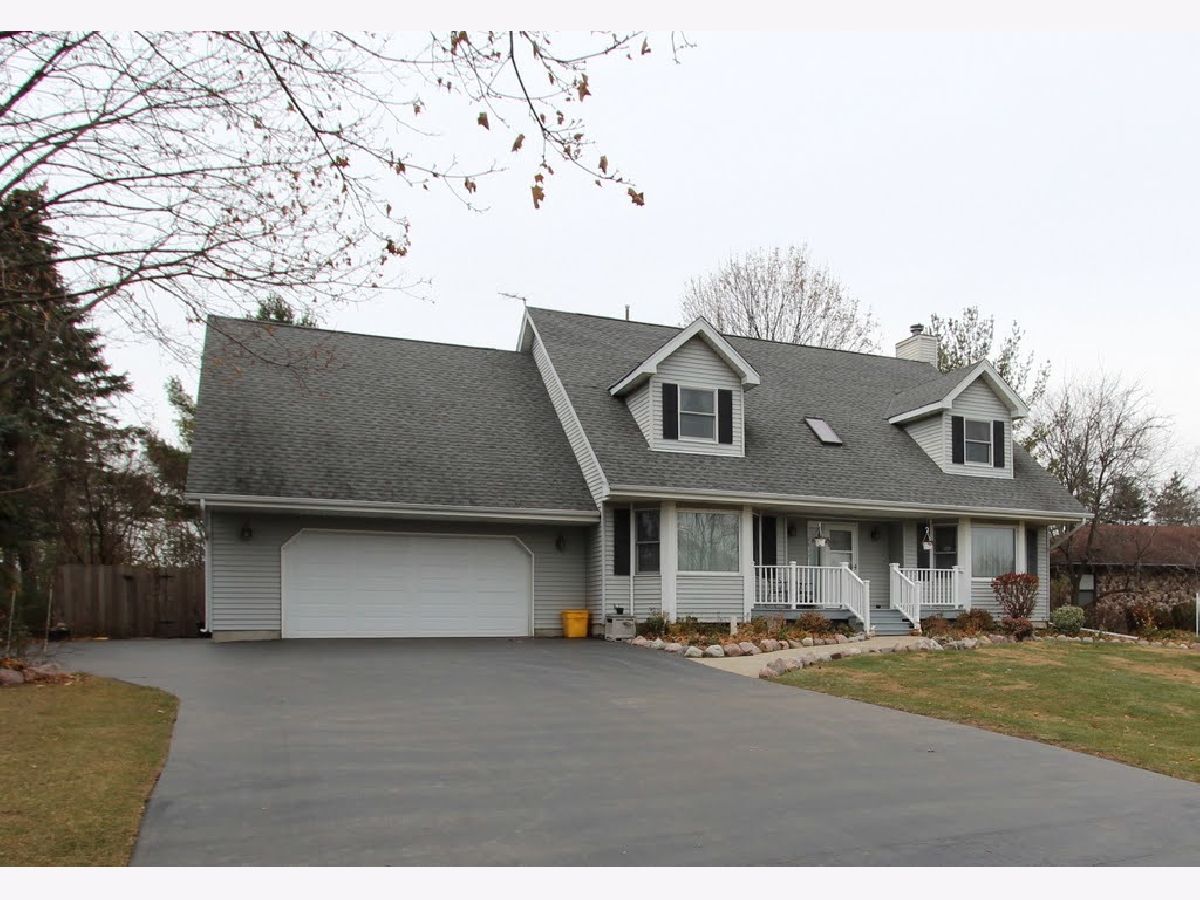
Just in time for Christmas! Come see this Lovely Well Taken care of Home in sought after Lake Dawnwood! Amenities galore with this one, Spacious size rooms, Hardwood & Laminate Floors. 1st Floor Laundry, Family room with Fireplace, Large Kitchen great for Entertaining, Separate Dining & Living Rooms. 2nd Floor has a Huge Master Suite with Private Bath, 2nd Bdrm is Enormous, Walk In Closet. High Efficiency Furnace, Skylights, Custom Pella Slider, all Appliances stay including Ref in Basement! Basement area has several finished rooms with plenty of storage! Looking for some privacy? Wait until you see the Private Back Yard area, its a Huge Parcel! Enjoy those barbeques off the Pergola Deck, storage Shed & room to roam! Johnsburg Schools (walking distance) Oversized Driveway & a great location makes this one a winner! Get in while the Rates are Low. Easy to show, call listing agent for a showing today!
Property Specifics
| Single Family | |
| — | |
| Cape Cod | |
| 1988 | |
| Full | |
| Aluminum Siding, Vinyl Siding | |
| Asphalt | |
| — | |
| No | |
| — |
| Mc Henry | |
| Lake Dawnwood | |
| — / Not Applicable | |
| None | |
| — | |
| Septic-Private | |
| Central Air | |
| Natural Gas, Forced Air | |
| 11277946 | |
| 1007126006 |
Property History
| DATE: | EVENT: | PRICE: | SOURCE: |
|---|---|---|---|
| 18 Feb, 2022 | Sold | $296,000 | MRED MLS |
| 23 Dec, 2021 | Under contract | $292,500 | MRED MLS |
| 29 Nov, 2021 | Listed for sale | $292,500 | MRED MLS |


Room Specifics
Total Bedrooms: 3
Bedrooms Above Ground: 3
Bedrooms Below Ground: 0
Dimensions: —
Floor Type: Carpet
Dimensions: —
Floor Type: Wood Laminate
Full Bathrooms: 3
Bathroom Amenities: —
Bathroom in Basement: 0
Dimensions: —
Floor Type: Carpet
Dimensions: —
Floor Type: Hardwood
Features: Eating Area-Table Space
Dimensions: —
Floor Type: Carpet
Dimensions: —
Floor Type: Carpet
Rooms: Recreation Room, Bonus Room
Other Specifics
| 2 | |
| Concrete Perimeter | |
| Garage | |
| — | |
| — | |
| — | |
| Deck | |
| Fenced Yard | |
| 87X234X125X206 | |
| — | |
| Full | |
| Hardwood Floors, First Floor Laundry, Walk-In Closet(s) | |
| Range, Microwave, Dishwasher, Refrigerator, Washer, Dryer, Disposal, Water Softener Owned | |
| Not in DB | |
| Street Lights, Street Paved | |
| — | |
| Gas Log |
Tax History
| Year | Property Taxes |
|---|---|
| 2022 | $6,335 |
Contact Agent
Nearby Similar Homes
Nearby Sold Comparables



Contact Agent
Listing Provided By
Nalley Realty
